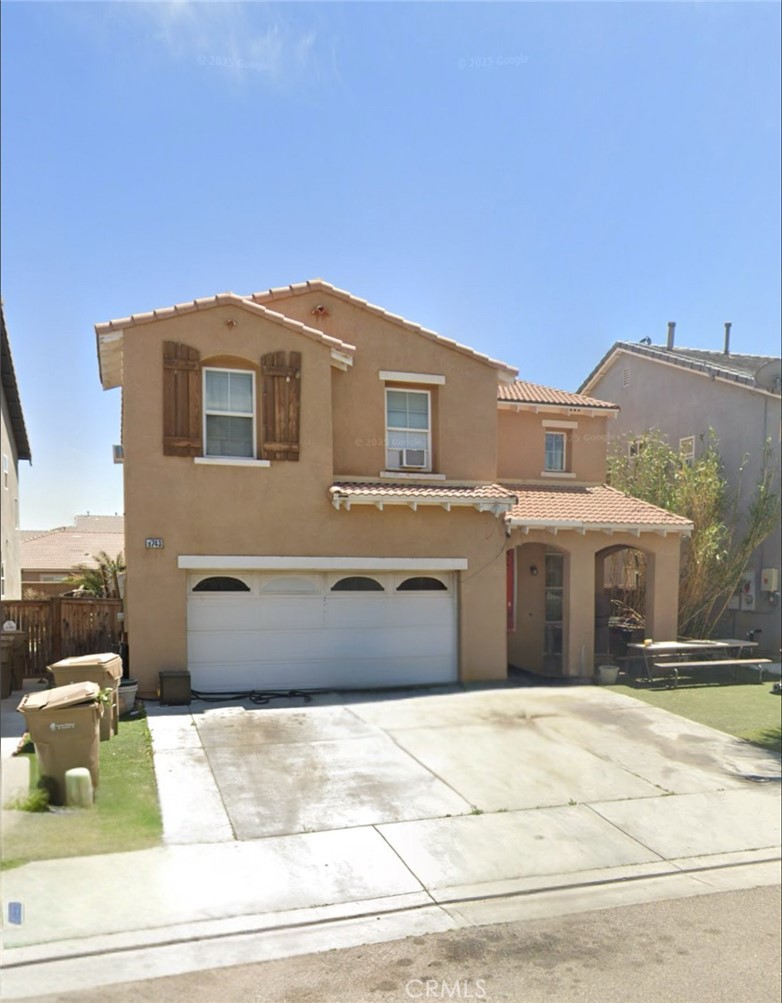
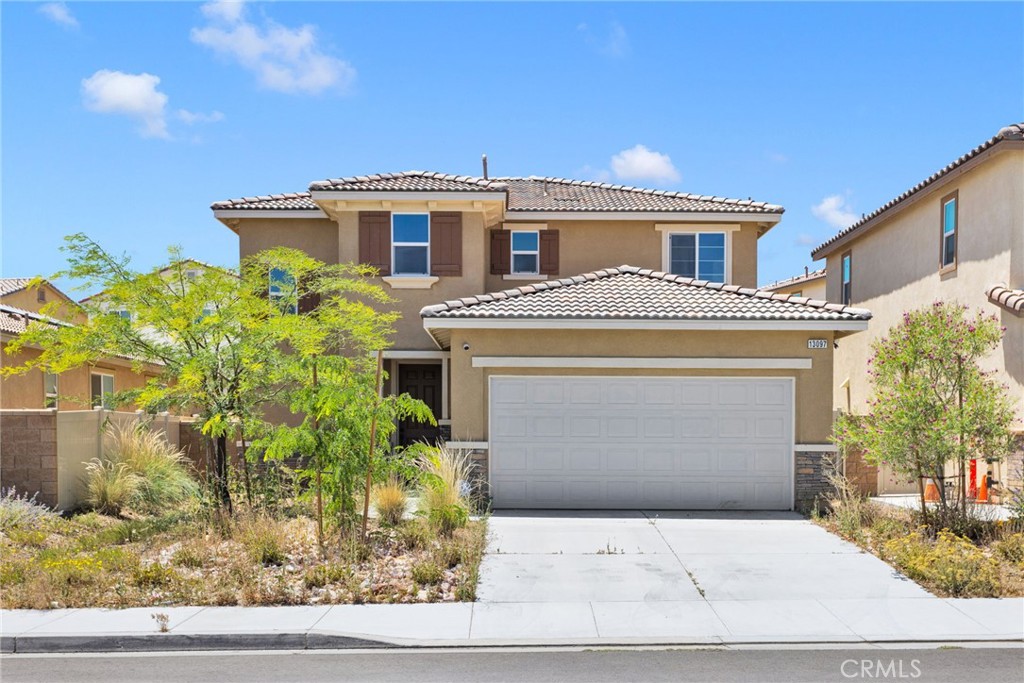
13239 Placentia Street,Hesperia, CA 92344
Hesperia, CA 92344














Description
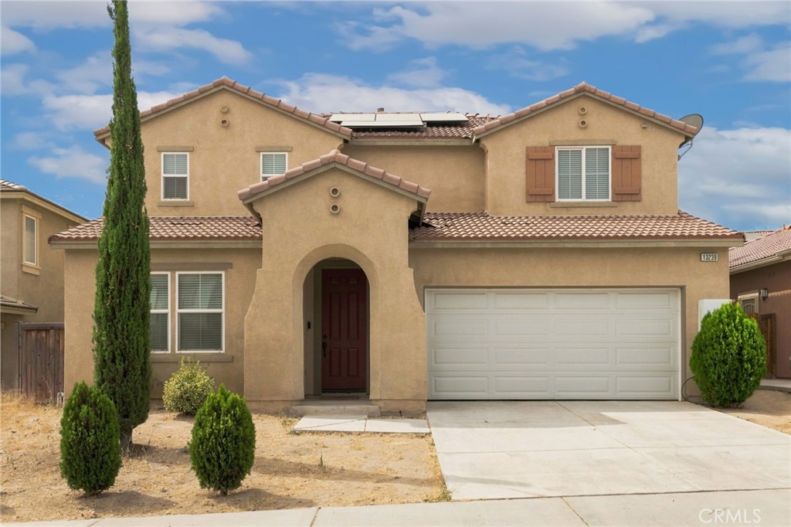
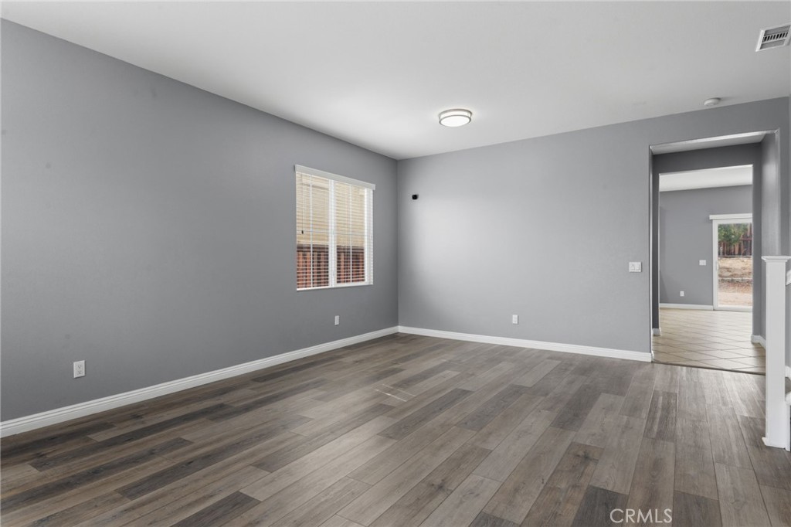
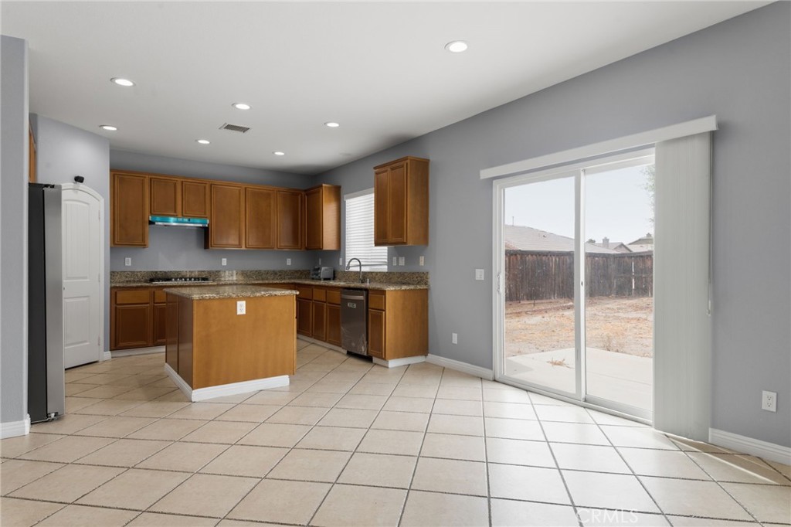
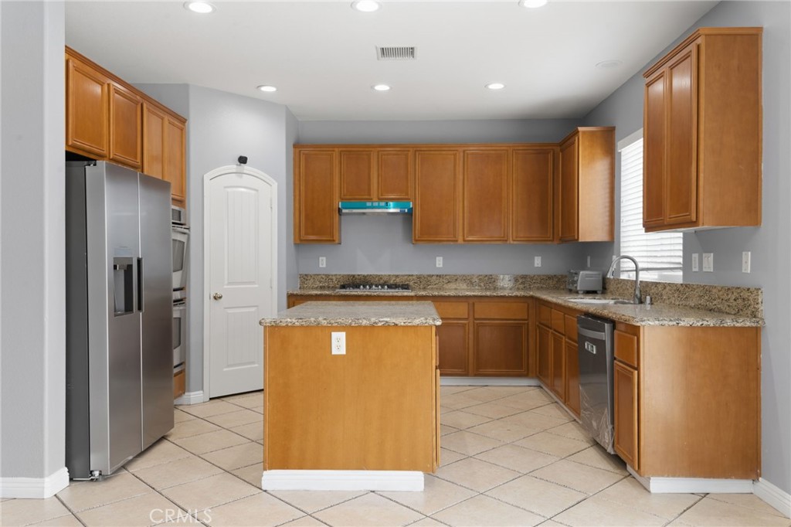
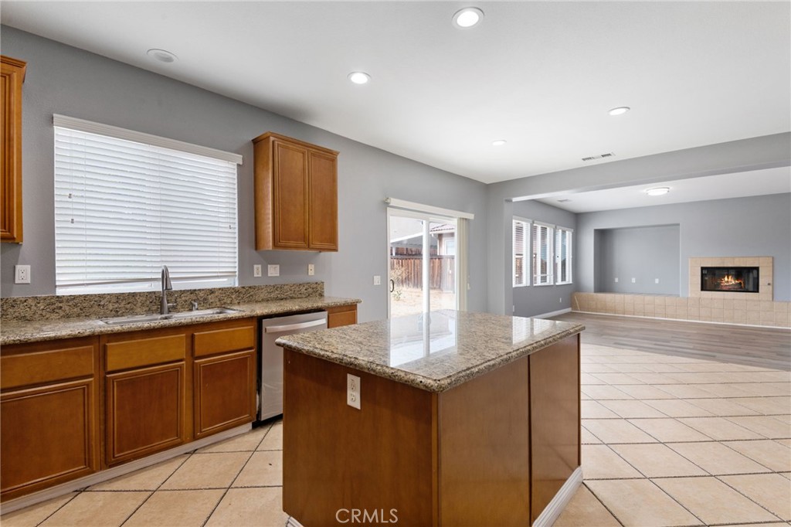
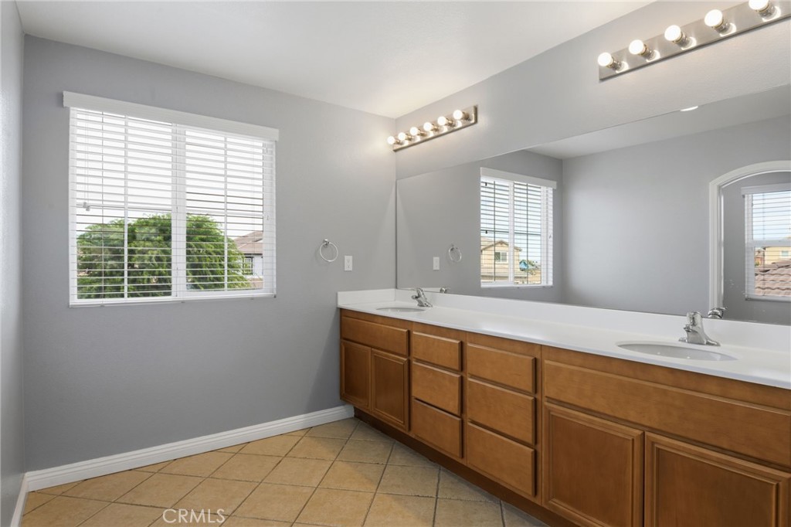
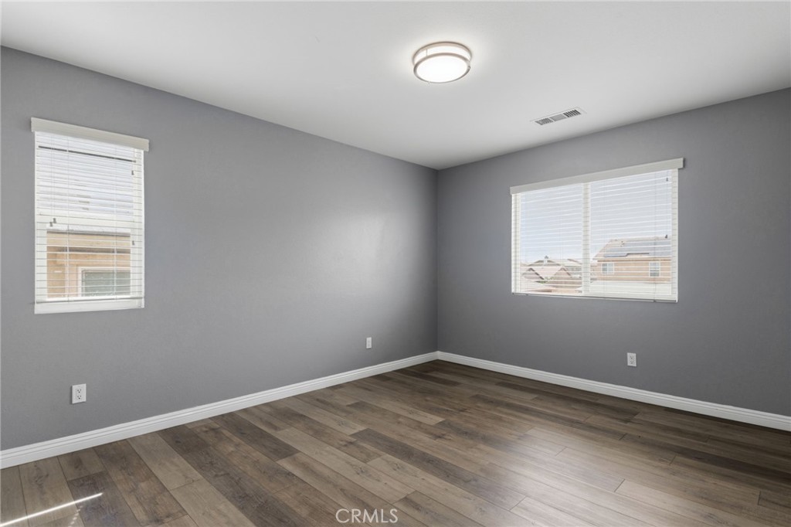
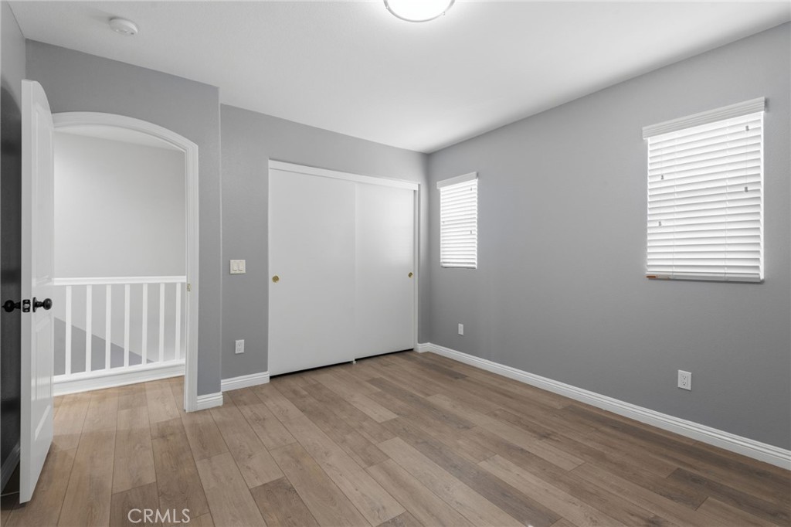
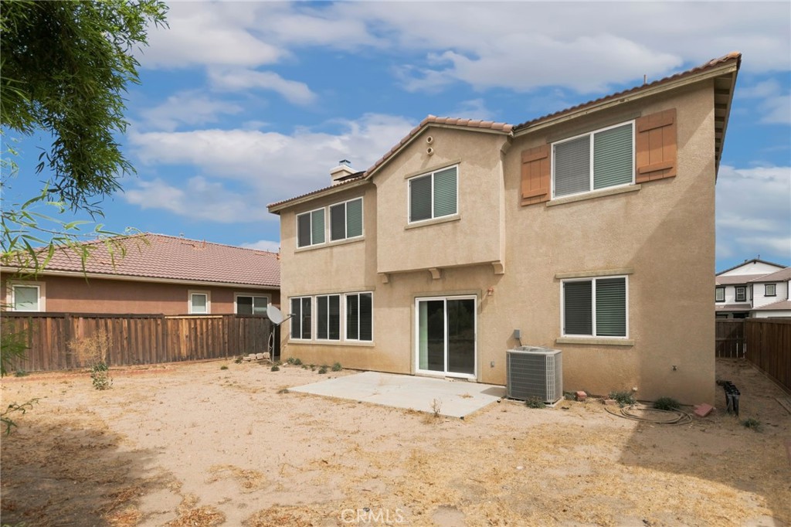
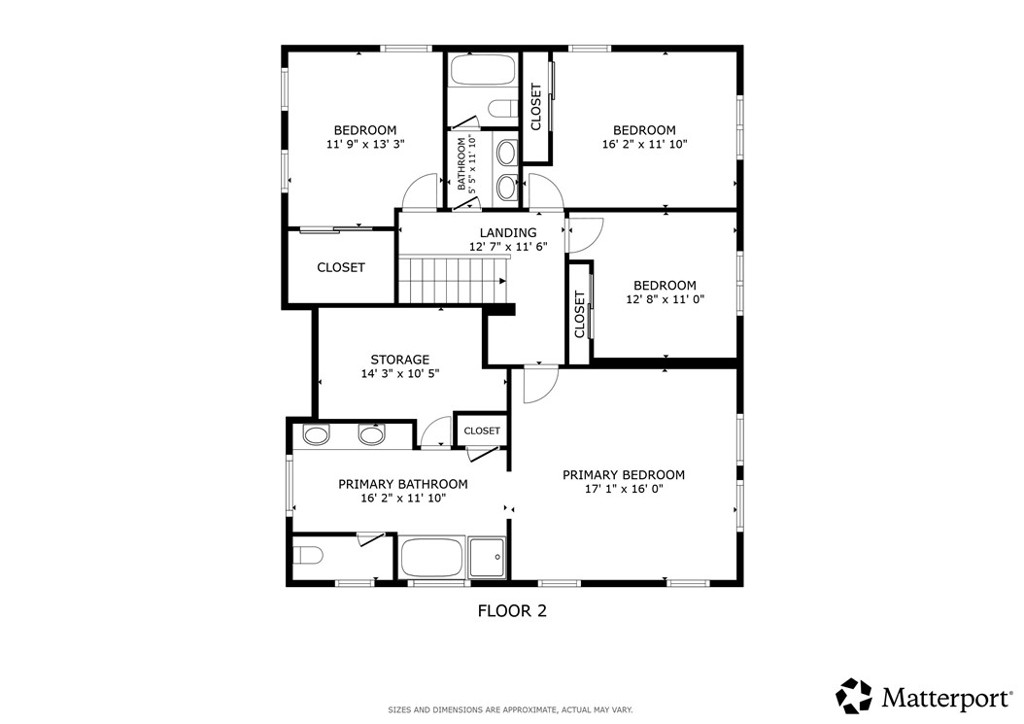
This beautiful Oak Hills home is nestled in a highly desirable neighborhood just off Main Street and Escondido Road, offering convenient access to parks, shopping, schools, and the I-15 Freewayan ideal location for commuters. The home features numerous upgrades throughout, including travertine-style tile flooring, upgraded wood flooring, and full window coverings. The air conditioning system is in excellent working condition, and the indoor laundry room adds everyday convenience. The well-appointed kitchen offers an inset cooktop, abundant cabinetry, and a functional layout that flows seamlessly into the main living areas, making it ideal for everyday living and entertaining. A convenient downstairs powder room adds to the home's practical design. Upstairs, the spacious primary suite provides a comfortable retreat with dual vanities, generous linen storage, a large walk-in closet with mirrored closet doors, a relaxing Jacuzzi soaking tub, a separate walk-in shower, and a private water closet. The secondary bedrooms are all generously sized and feature standard closets. The upstairs hall bathroom includes dual sinks, a shower, and a private water closet. With its desirable location, thoughtful upgrades, functional floor plan, and well-maintained condition, this home offers exceptional comfort, convenience, and lasting value. An 11 kW Level 2 EV charging system is also included, providing fast and convenient home charging for your electric vehicle. This is one of the best values in Oak Hillsschedule your private showing today!
Details
| MLS | OC26170450 |
|---|---|
| Listing Type | For Sale |
| Style | House |
| Sub-Type | Resale |
| Status | Active |
| Year | 2006 |
| Days On Site | 25 |
| Listing Provided By | Redfin | Larry Echavarria |
Features
| Bed(s) | 4 |
|---|---|
| Bath(s) | 3 Total |
| SQ Feet | 2,498 |
| Garage | 2 |
| Story(s) | 2 |
| Units | 1 |
| Acreage | 0.12 |
| Property View | Yes |
Interior
| Cooling | Central Air |
|---|---|
| Heating | Central |
| Heating Yes / No | Yes |
| Cooling Yes / No | Yes |
| Interior Features | Granite Counters, Pantry, Storage, All Bedrooms Up, Walk In Closets |
| Appliances | Double Oven, Dishwasher, Gas Cooktop, Disposal, Range Hood |
| Fireplace Yes / No | Yes |
Exterior
| Roof | Clay |
|---|---|
| Lot Features | Zero To One Unit Acre, Back Yard |
| Fencing | Wood |
Parking
| Attached Garage Yes / No | Yes |
|---|---|
| Parking Features | Direct Access, Driveway, Garage |
| Garage Yes / No | Yes |
Utilities
| Sewer | Public Sewer |
|---|
Location
| Community Features | Biking, Park, Sidewalks |
|---|
Area Information
| State | CA |
|---|---|
| County | San Bernardino |
| City | Hesperia |
| Zip Code | 92344 |
| Area | HSP Hesperia |
| Listing VS Median (in 92344) | |
Price: $498,500 low | high Med: $505,888 sqft: 2,498 low | high Med: 1,946 $ / sqft: $200 low | high Med: $260 On site: 25 low | high Med: 20 | |
Market Activity 92344
Request a showing
Request a showing
Contact
Learn More About This Property

| State | CA |
|---|---|
| County | San Bernardino |
| City | Hesperia |
| Zip Code | 92344 |
| Area | HSP Hesperia |
| Listing VS Median (in 92344) | |
Price: $498,500 low | high Med: $505,888 sqft: 2,498 low | high Med: 1,946 $ / sqft: $200 low | high Med: $260 On site: 25 low | high Med: 20 | |