Price Reduced Listing
13116 Sunnyvale Court,Hesperia, CA 92344
Hesperia, CA 92344



Description
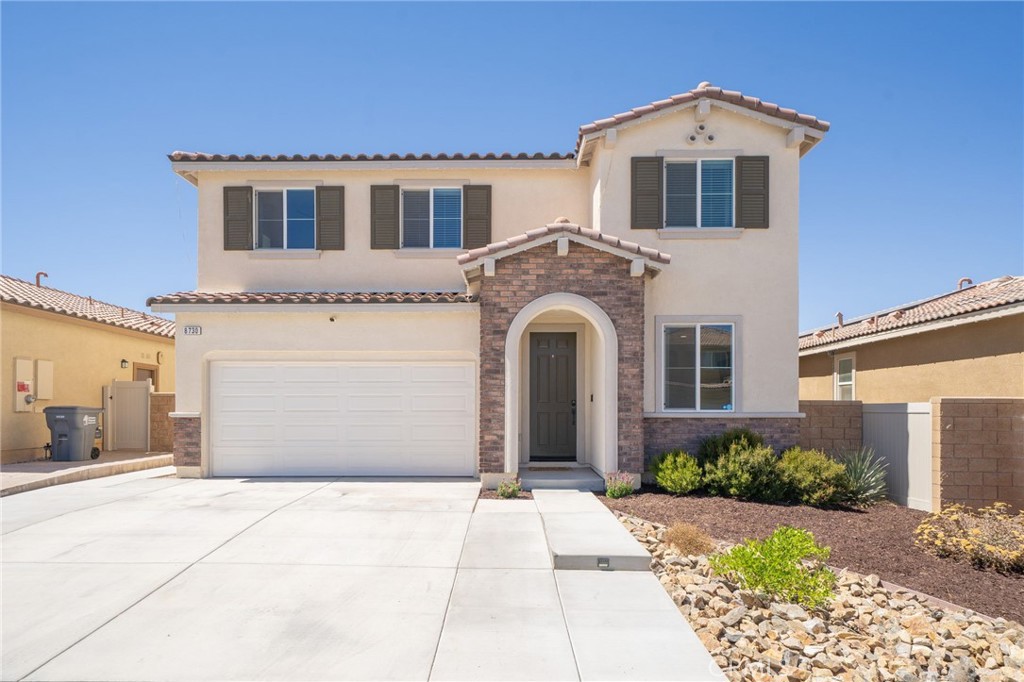
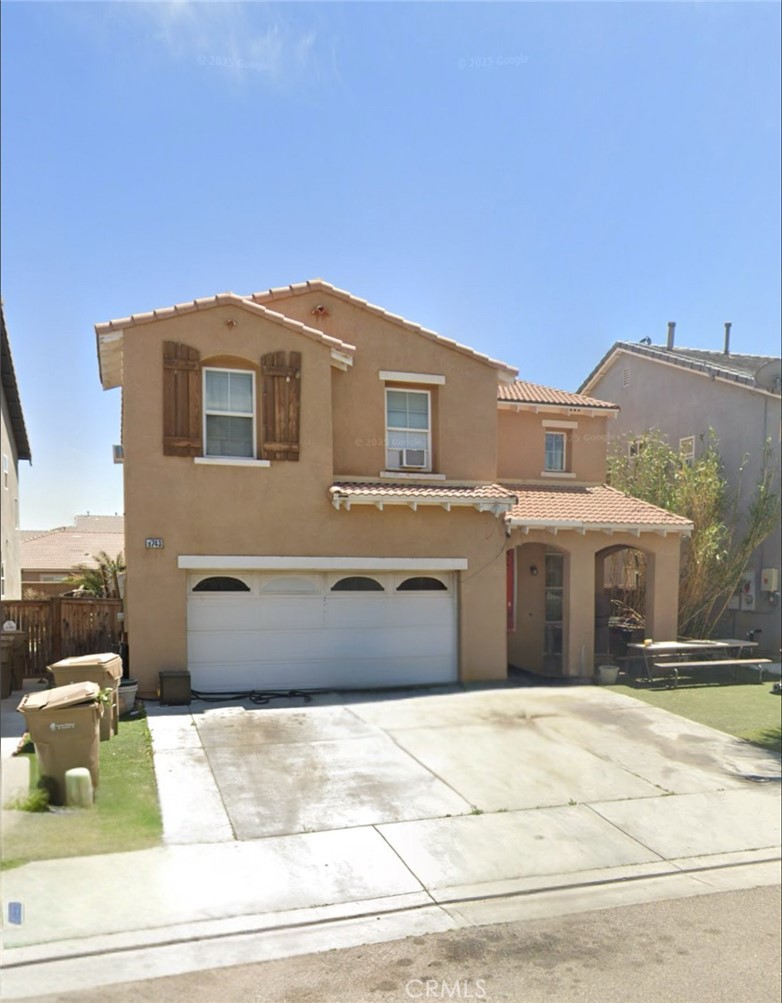
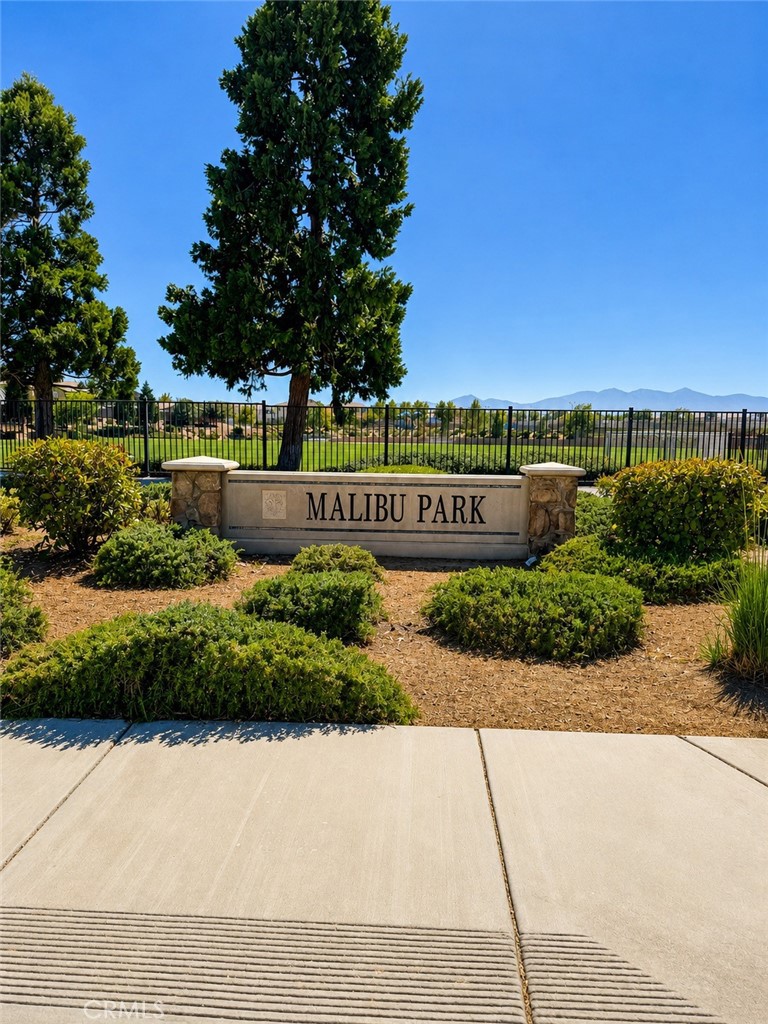
Location! Location! Location! This 5-bedroom, 2.5-bath home offers 2,660 sq. ft. of comfortable living in the desirable Mission Crest neighborhood. Tucked away at the end of a quiet cul-de-sac, this spacious home features an inviting floor plan with all five bedrooms upstairs, providing the perfect balance of privacy and everyday living. Recent upgrades include laminate flooring throughout the downstairs and water heater replaced within the last few years. The spacious kitchen features granite countertops and newer modern appliances, including an updated stove, dishwasher, and sink/faucet combination. A cozy breakfast nook opens to the inviting family room with a fireplace, creating a great gathering space. The formal living and dining areas provide additional room for entertaining and are currently being enjoyed as a game room, showing just how versatile the floor plan can be. With many of the major updates already completed, a little fresh paint and your own personal touches are all it will take to make this home your own. The backyard offers plenty of space to relax, entertain, or enjoy time with family and friends. One of this home's standout features is its convenient access to beautifully maintained walking paths leading directly to Malibu Park, providing a peaceful outdoor setting just steps from home. With nearby schools, parks, shopping, and convenient commuter access, this home offers an ideal combination of space, comfort, and location. As an added bonus, the home is equipped with solar panels, off-grid battery storage, and an electric vehicle charging connection, adding convenience, energy flexibility, and peace of mind for today's lifestyle. This is a wonderful opportunity to own a spacious 5-bedroom home, add your own style, and make it yours while enjoying everything the Mission Crest community has to offer!
Details
| MLS | HD26144973 |
|---|---|
| Listing Type | For Sale |
| Style | House |
| Sub-Type | Resale |
| Status | Active |
| Year | 2006 |
| Days On Site | 69 |
| Listing Provided By | Homequest Real Estate | Darcie Sestito |
Features
| Bed(s) | 5 |
|---|---|
| Bath(s) | 3 Total |
| SQ Feet | 2,660 |
| Garage | 2 |
| Story(s) | 2 |
| Units | 1 |
| Acreage | 0.11 |
| Property View | None |
Interior
| Cooling | Central Air |
|---|---|
| Heating | Central |
| Heating Yes / No | Yes |
| Cooling Yes / No | Yes |
| Interior Features | Breakfast Bar, Breakfast Area, Ceiling Fans, Separate Formal Dining Room, Eat In Kitchen, Granite Counters, All Bedrooms Up, Walk In Closets |
| Appliances | Dishwasher, Gas Range, Microwave |
| Fireplace Yes / No | Yes |
Exterior
| Lot Features | Zero To One Unit Acre, Back Yard, Cul De Sac, Front Yard, Level, Near Park |
|---|
Parking
| Attached Garage Yes / No | Yes |
|---|---|
| Parking Features | Driveway, Garage Faces Front, Garage |
| Garage Yes / No | Yes |
Utilities
| Sewer | Public Sewer |
|---|
Location
| Community Features | Sidewalks, Park |
|---|
Area Information
| State | CA |
|---|---|
| County | San Bernardino |
| City | Hesperia |
| Zip Code | 92344 |
| Area | HSP Hesperia |
| Listing VS Median (in 92344) | |
Price: $470,000 low | high Med: $502,944 sqft: 2,660 low | high Med: 2,462 $ / sqft: $177 low | high Med: $214 On site: 69 low | high Med: 65.5 | |
Market Activity 92344
Request a showing
Request a showing
Contact
Learn More About This Property

| State | CA |
|---|---|
| County | San Bernardino |
| City | Hesperia |
| Zip Code | 92344 |
| Area | HSP Hesperia |
| Listing VS Median (in 92344) | |
Price: $470,000 low | high Med: $502,944 sqft: 2,660 low | high Med: 2,462 $ / sqft: $177 low | high Med: $214 On site: 69 low | high Med: 65.5 | |