 New Listing
 In-Person: 11/07 1:00 PM - 4:30 PM
In-Person: 11/08 1:00 PM - 4:30 PM
8790 King Ranch,Rancho Cucamonga, CA 91701
Rancho Cucamonga, CA 91701

Description
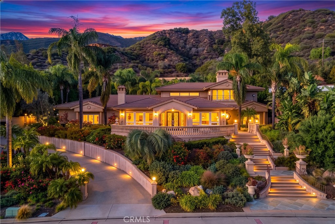
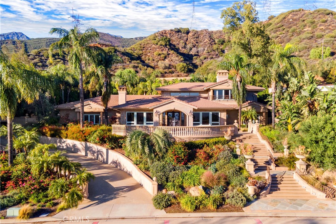
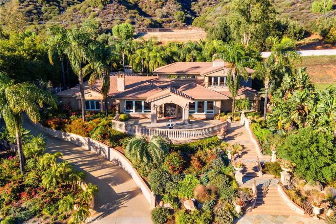
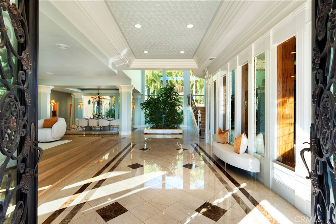
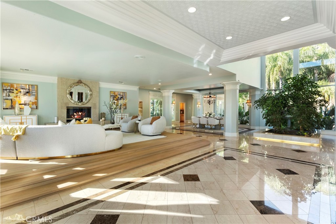
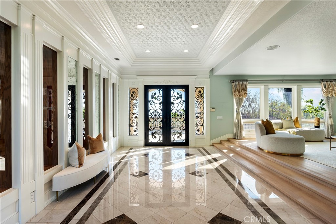
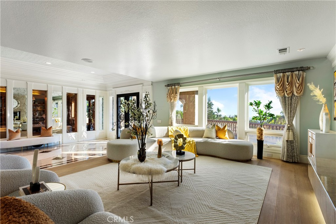
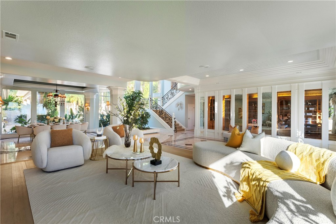
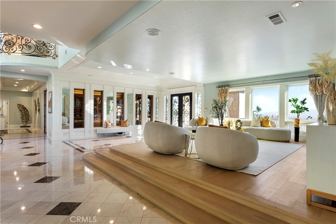
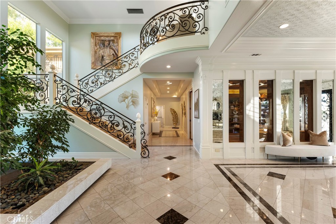
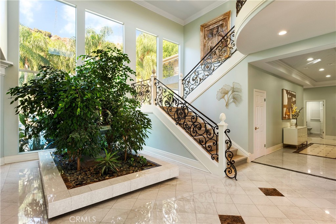
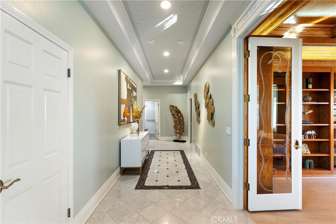
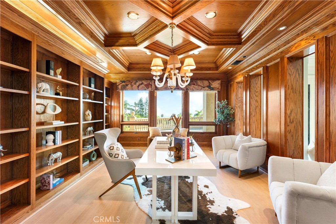
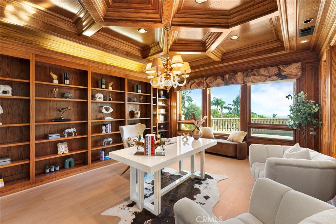
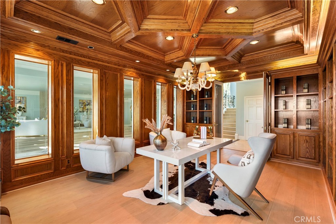
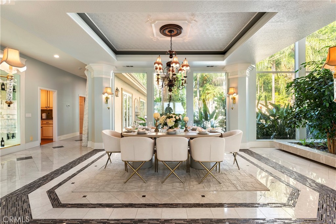
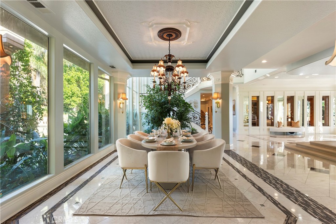
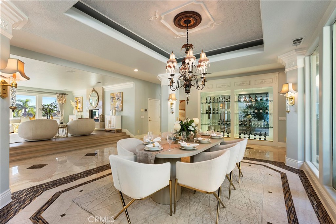
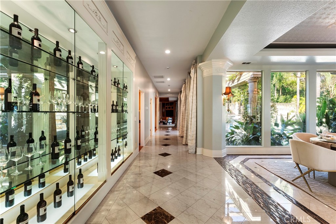
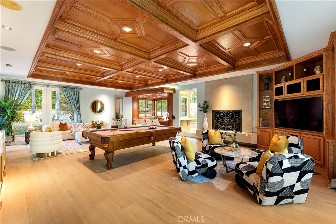
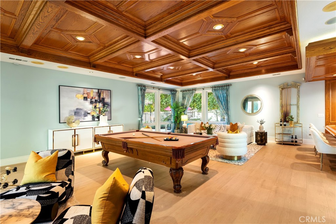
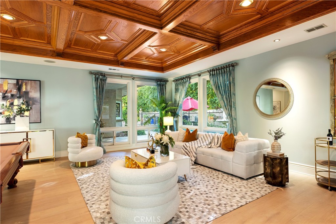
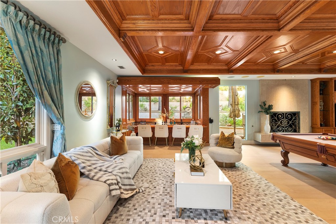
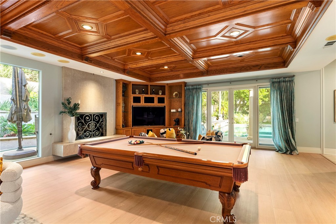
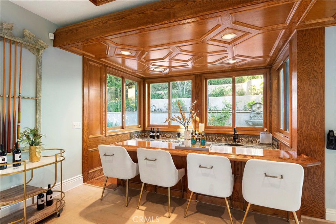
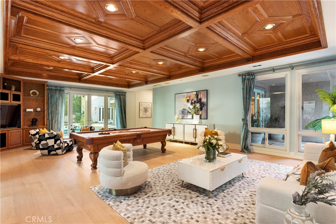
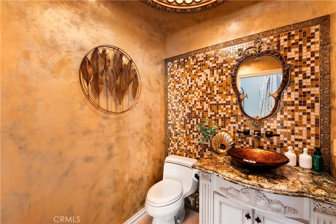
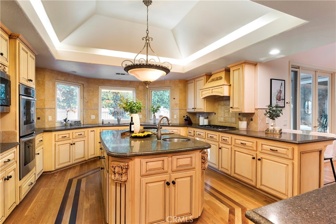
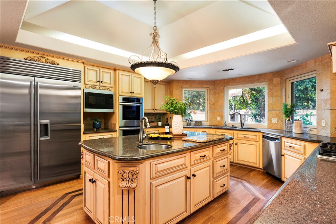
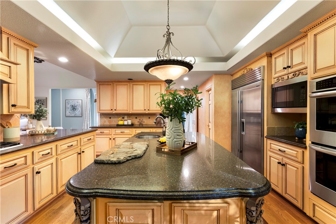
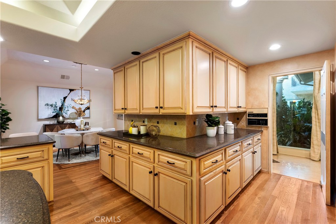
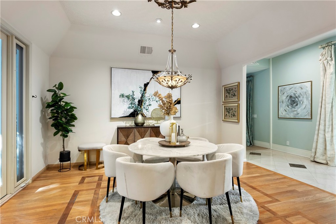
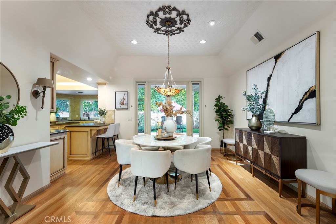
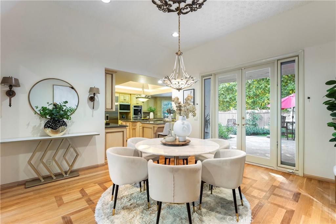
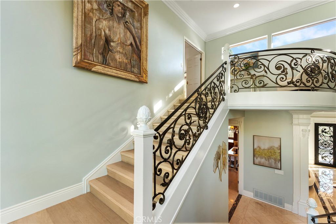
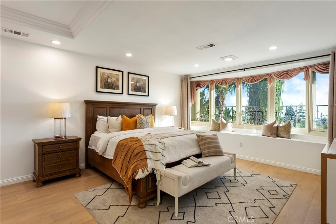
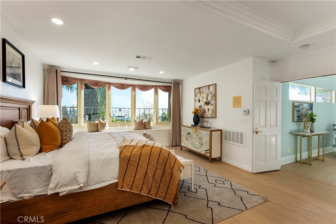
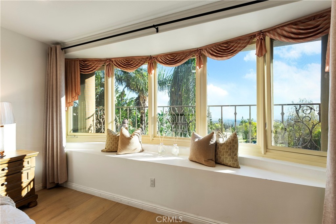
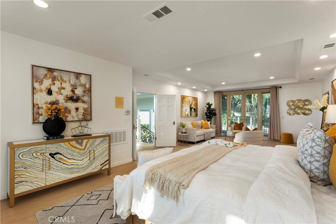
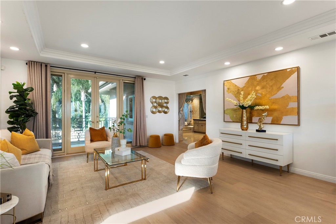
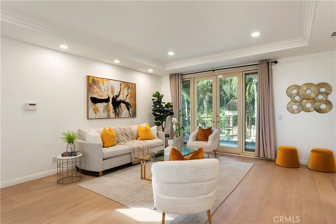
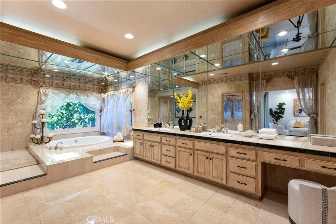
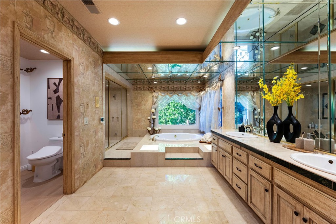
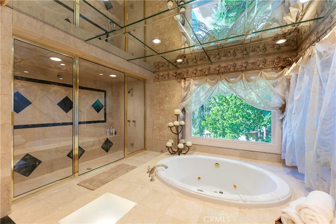
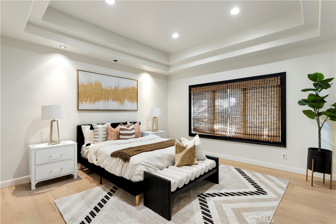
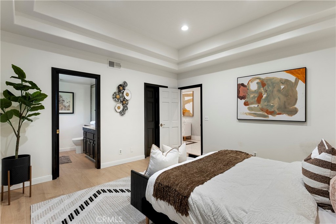
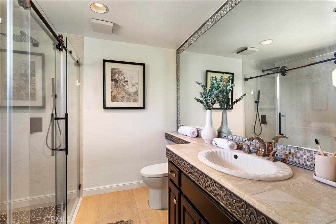
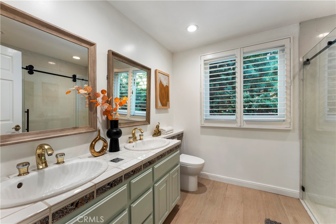
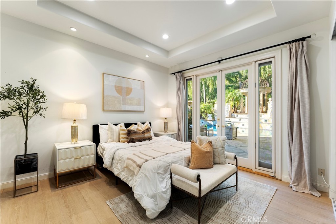
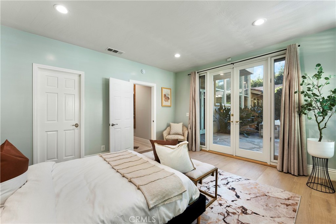
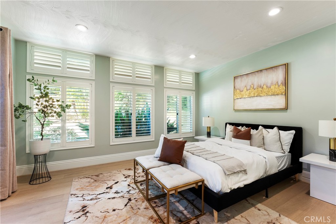
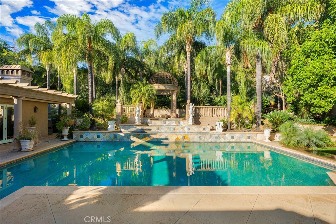
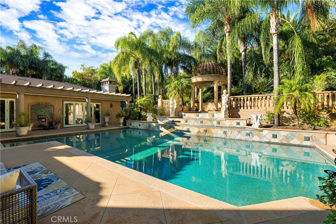
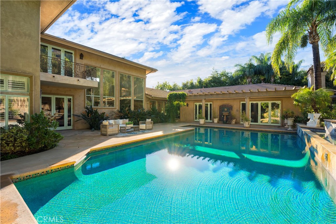
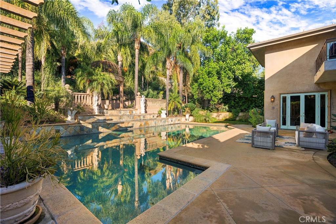
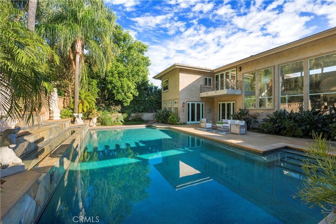
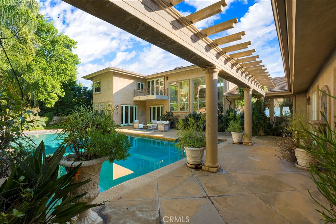
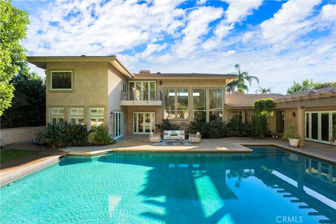
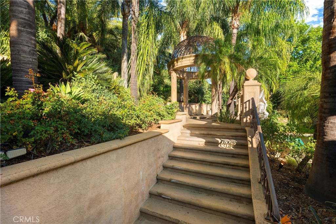
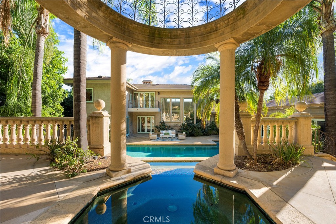
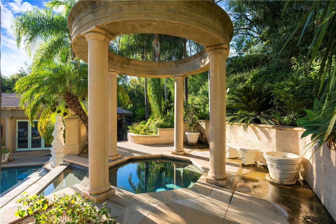
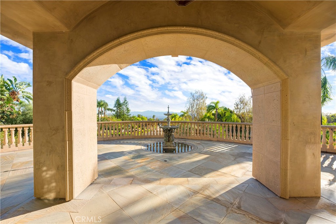
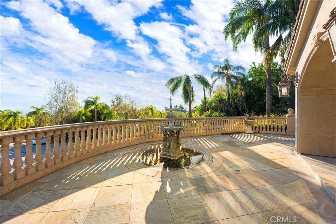
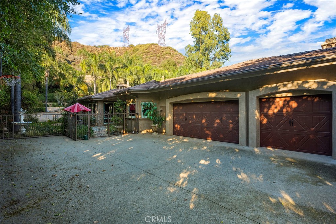
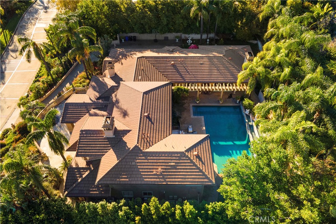
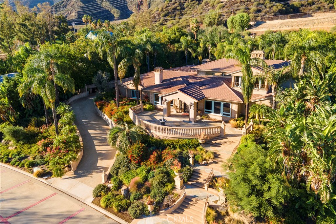
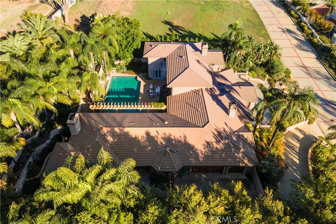
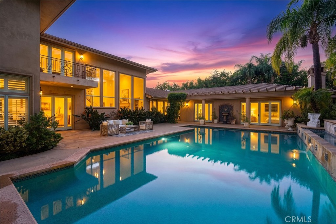
Welcome to King Ranch Estates! Behind the private gate, a custom-built estate commands sweeping views from city lights to mountain ridgelines - a residence designed around light, scale, and one unforgettable feature: a living indoor garden at its very heart. A soaring entry hall sets the tone, where a mature indoor tree rises toward floor-to-ceiling glass and sunlight pours across brand-new floors. From there, the home unfolds in generous, well-proportioned rooms: lofty ceilings, new flooring, and walls of glass that dissolve the boundary between indoors and out. A handsome library, lined with floor-to-ceiling bookcases, offers a quiet retreat for reading and reflection, while an ornate staircase anchors the hall with old-world craftsmanship. The oversized family room, anchored by a sunken wet bar, flows effortlessly to the pool terrace - made for summer gatherings and seamless indoor-outdoor living. The kitchen is generously sized and offers a canvas for personalization, while the bathrooms have been newly remodeled with upgraded fixtures and new toilets. The secluded primary suite serves as a private retreat, with memorable views to both the north and the south. Outside, terraces set the stage for al fresco dining and evening gatherings under the open sky, while the pool area extends the living space into the landscape. This is a rare offering in one of the area's most coveted gated communities - an estate of uncommon character, ready for its next chapter.
Details
| MLS | WS26230647 |
|---|---|
| Listing Type | For Sale |
| Style | House |
| HOA Dues | $234 |
| Sub-Type | Resale |
| Status | Active |
| Year | 1989 |
| Listing Provided By | Wetrust Realty | XIULIAN YANG |
Features
| Bed(s) | 4 |
|---|---|
| Bath(s) | 4 Total |
| SQ Feet | 5,973 |
| Garage | 2 |
| Pool | Yes |
| Story(s) | 2 |
| Units | 1 |
| Acreage | 0.70 |
| Property View | Yes |
Interior
| Cooling | Central Air |
|---|---|
| Heating | Central |
| Heating Yes / No | Yes |
| Cooling Yes / No | Yes |
| Interior Features | Balcony, Dry Bar, Separate Formal Dining Room, High Ceilings, Bedroom On Main Level |
| Appliances | Six Burner Stove, Dishwasher |
| Fireplace Yes / No | Yes |
Exterior
| Exterior Features | Rain Gutters |
|---|---|
| Security Features | Carbon Monoxide Detectors, Gated Community, Smoke Detectors |
| Lot Features | Zero To One Unit Acre |
Parking
| Attached Garage Yes / No | Yes |
|---|---|
| Parking Features | Garage, Garage Faces Side |
| Garage Yes / No | Yes |
Utilities
| Utilities | Electricity Available, Natural Gas Available, Sewer Available, Water Available |
|---|---|
| Electric | Standard |
| Sewer | Public Sewer |
Location
| Community Features | Sidewalks, Gated |
|---|
Area Information
| State | CA |
|---|---|
| County | San Bernardino |
| City | Rancho Cucamonga |
| Zip Code | 91701 |
| Area | 688 Rancho Cucamonga |
| Listing VS Median (in 91701) | |
Price: $2,588,000 low | high Med: $799,694 sqft: 5,973 low | high Med: 1,752 $ / sqft: $433 low | high Med: $457 On site: -1 low | high Med: 48 | |
Market Activity 91701
Request a showing
Request a showing
Contact
Learn More About This Property

| Open House |
|---|
| In-Person 11/07 1:00 PM - 4:30 PM |
| In-Person 11/08 1:00 PM - 4:30 PM |
| State | CA |
|---|---|
| County | San Bernardino |
| City | Rancho Cucamonga |
| Zip Code | 91701 |
| Area | 688 Rancho Cucamonga |
| Listing VS Median (in 91701) | |
Price: $2,588,000 low | high Med: $799,694 sqft: 5,973 low | high Med: 1,752 $ / sqft: $433 low | high Med: $457 On site: -1 low | high Med: 48 | |
