
Description
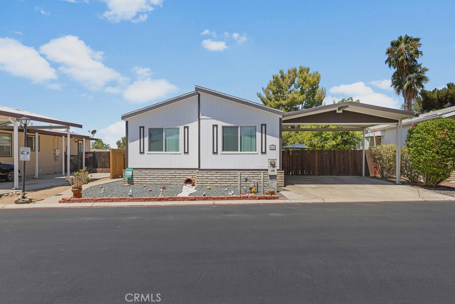
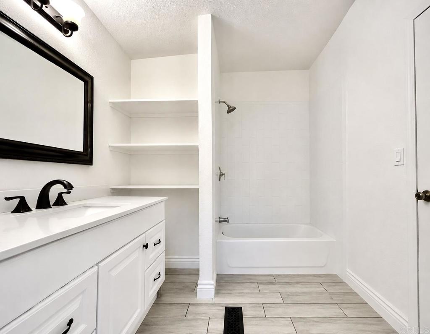
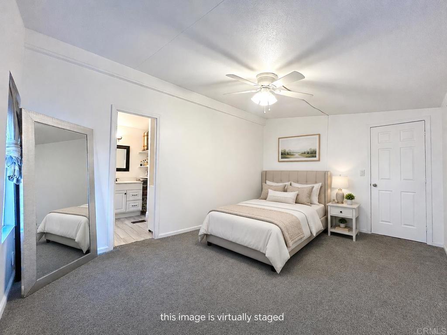
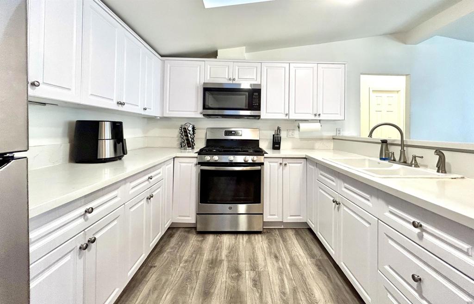
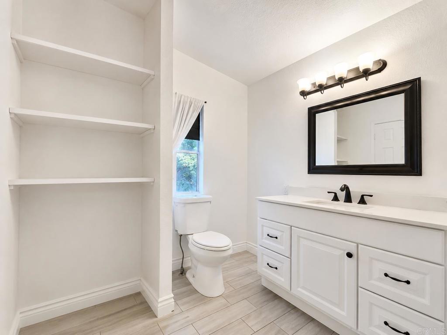
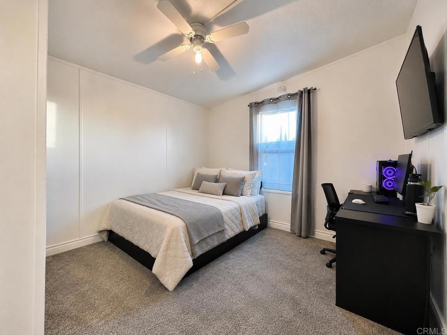
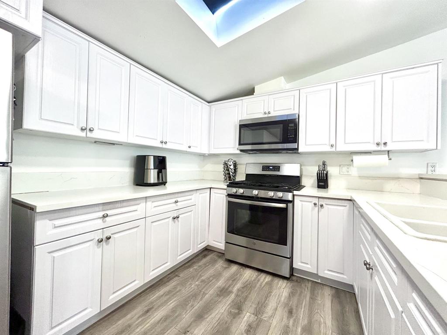
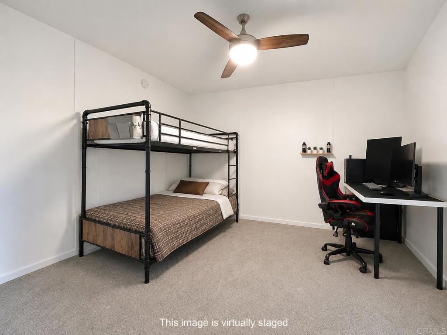
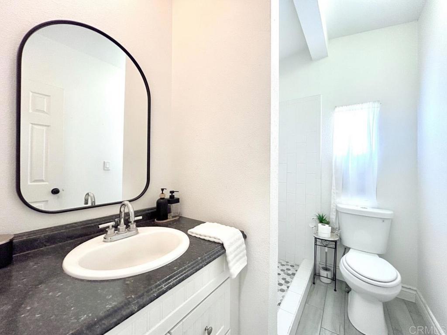
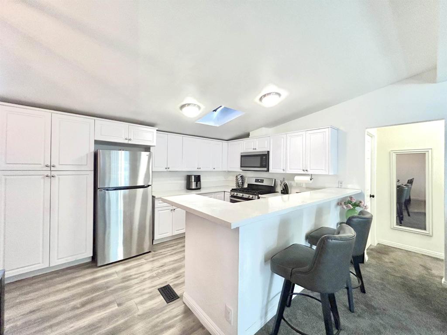
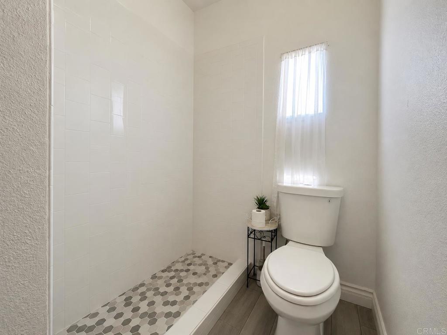
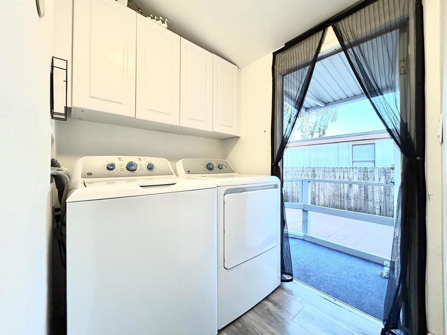
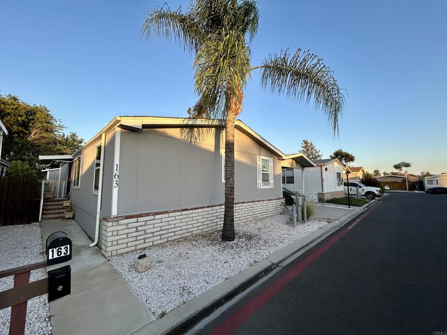
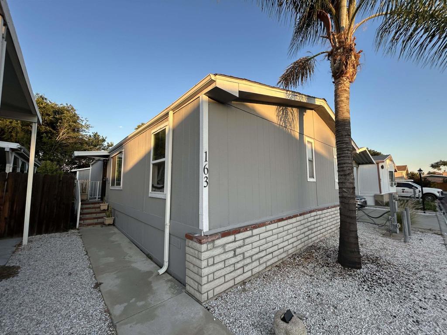
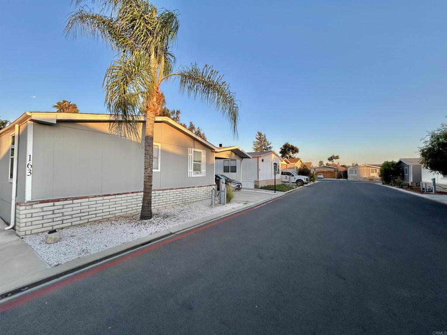
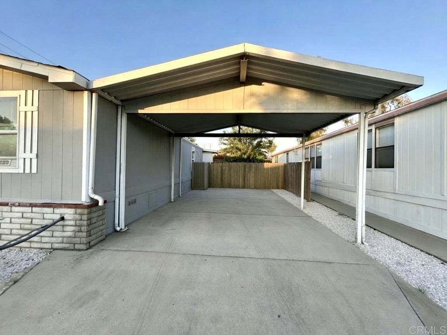
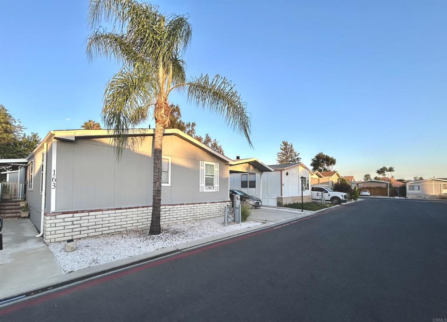
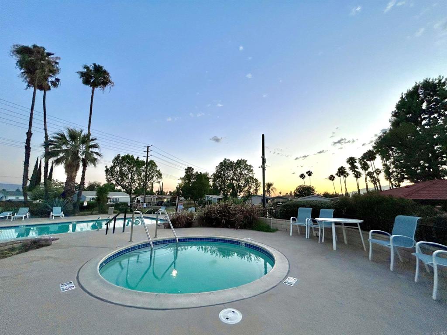
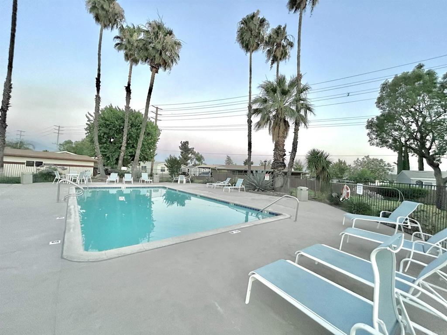
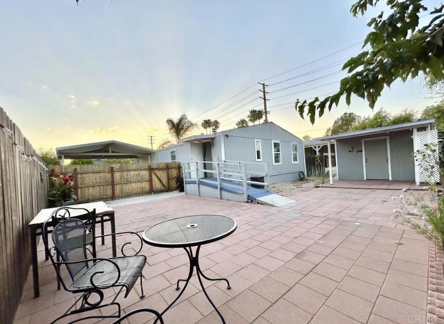
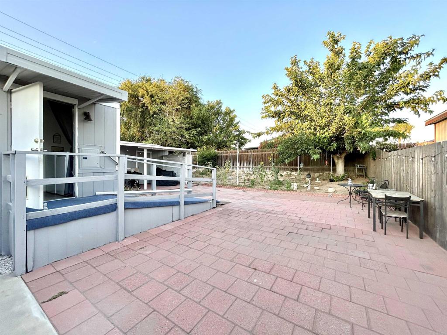
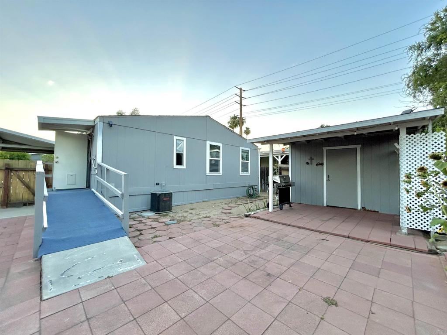
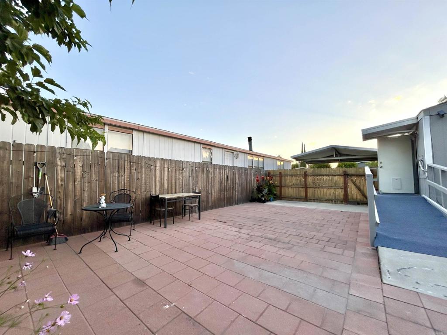
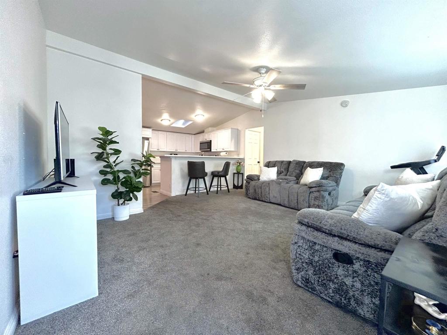
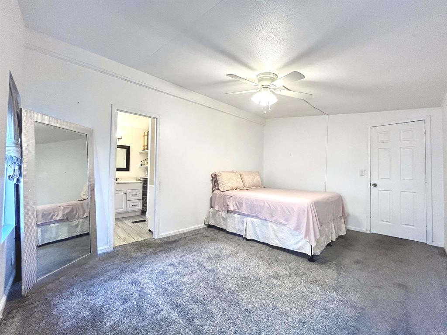
THIS is the ONE! If you've been waiting for the perfect home to hit the market... this is your chance. From the moment you walk in, you'll notice the bright, open-concept floor plan that seamlessly connects the living room, dining area, and beautifully remodeled kitchen. The kitchen is truly the centerpiece of the home, featuring gorgeous quartz countertops, modern cabinetry, stainless steel appliances, and plenty of storage. Paired with the light wood-style flooring and crisp white finishes, the home offers a fresh, modern, coastal-inspired feel. The generously sized bedrooms provide comfort for the whole family, while the spacious primary suite offers a peaceful retreat at the end of the day. The dining area is perfect for family dinners, and the beautifully remodeled bathrooms continue the same clean, elegant design throughout the home. Just beyond the kitchen, you'll find a conveniently tucked-away laundry area before stepping into a private backyard that's ready for your vision. Whether you dream of creating a garden, an outdoor lounge, a playground, or the ultimate BBQ space, the possibilities are endless. Additional highlights include central heating and air conditioning, an oversized covered carport that easily accommodates larger vehicles, and an extra storage shed for added convenience. Located near schools, shopping, restaurants, and freeway access, this home offers the perfect blend of comfort, style, and convenience in a welcoming community.
Details
| MLS | PTP2605103 |
|---|---|
| Listing Type | For Sale |
| Style | House |
| Sub-Type | Resale |
| Status | Active |
| Year | 1988 |
| Days On Site | 69 |
| Listing Provided By | The Agency | Alan Quiroz |
Features
| Bed(s) | 3 |
|---|---|
| Bath(s) | 2 Total |
| SQ Feet | 1,232 |
| Car Port | Yes |
| Story(s) | 1 |
| Acreage | 0.03 |
| Property View | Yes |
Interior
| Cooling | Central Air |
|---|---|
| Heating | Central |
| Heating Yes / No | Yes |
| Cooling Yes / No | Yes |
| Interior Features | All Bedrooms Down |
Exterior
| Roof | Composition |
|---|---|
| Lot Features | Back Yard, Near Public Transit |
Parking
| Attached Garage Yes / No | Yes |
|---|---|
| Parking Features | Concrete, Carport |
| Garage Yes / No | No |
Utilities
| Sewer | Public Sewer |
|---|
Location
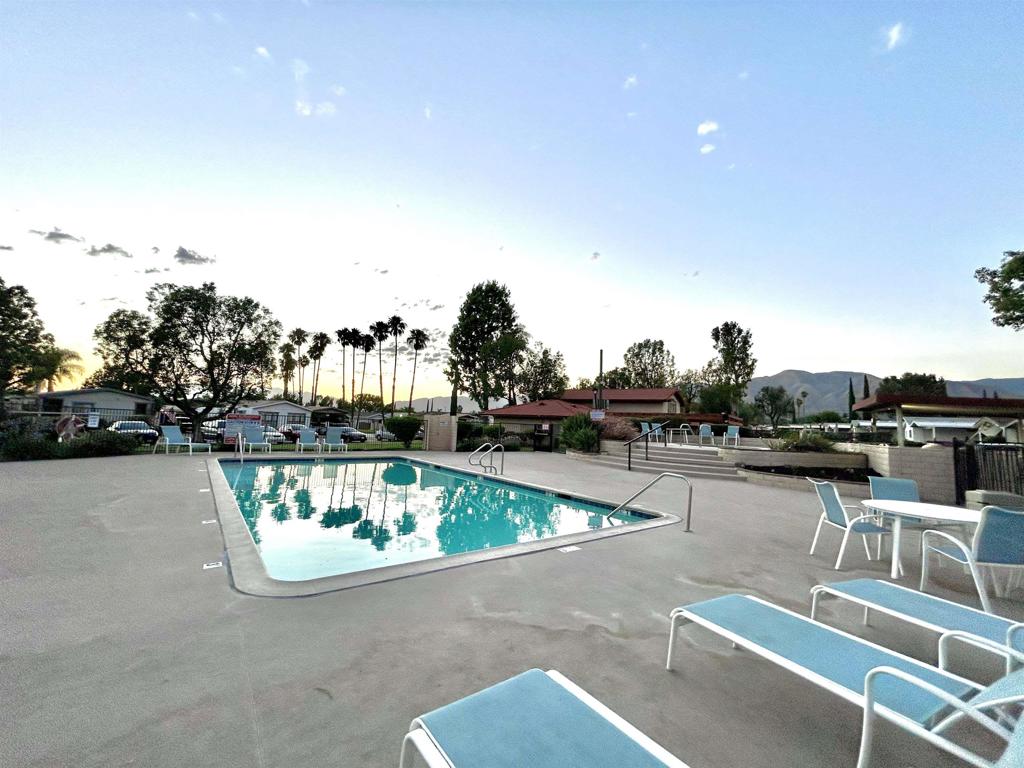
| Community Features | Curbs, Pool |
|---|
Area Information
| State | CA |
|---|---|
| County | San Bernardino |
| City | Highland |
| Zip Code | 92346 |
| Area | 276 Highland |
| Listing VS Median (in 92346) | |
Price: $175,000 low | high Med: $537,000 sqft: 1,232 low | high Med: 1,722 $ / sqft: $142 low | high Med: $318 On site: 69 low | high Med: 55.5 | |
Market Activity 92346
Request a showing
Request a showing
Contact
Learn More About This Property

| State | CA |
|---|---|
| County | San Bernardino |
| City | Highland |
| Zip Code | 92346 |
| Area | 276 Highland |
| Listing VS Median (in 92346) | |
Price: $175,000 low | high Med: $537,000 sqft: 1,232 low | high Med: 1,722 $ / sqft: $142 low | high Med: $318 On site: 69 low | high Med: 55.5 | |