New Listing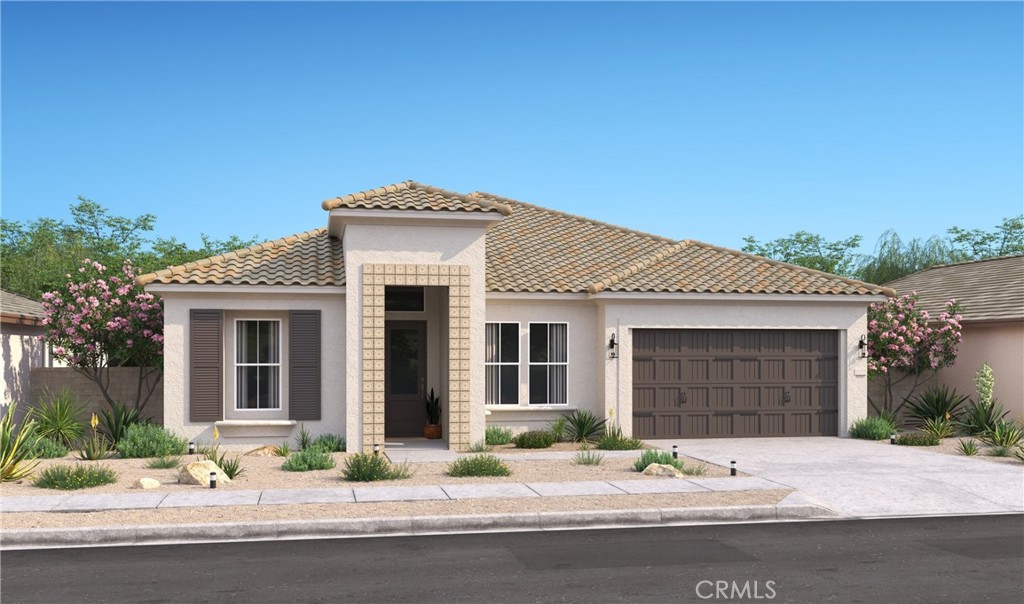
6957 Saddleback Street,Hesperia, CA 92345
Hesperia, CA 92345

Description
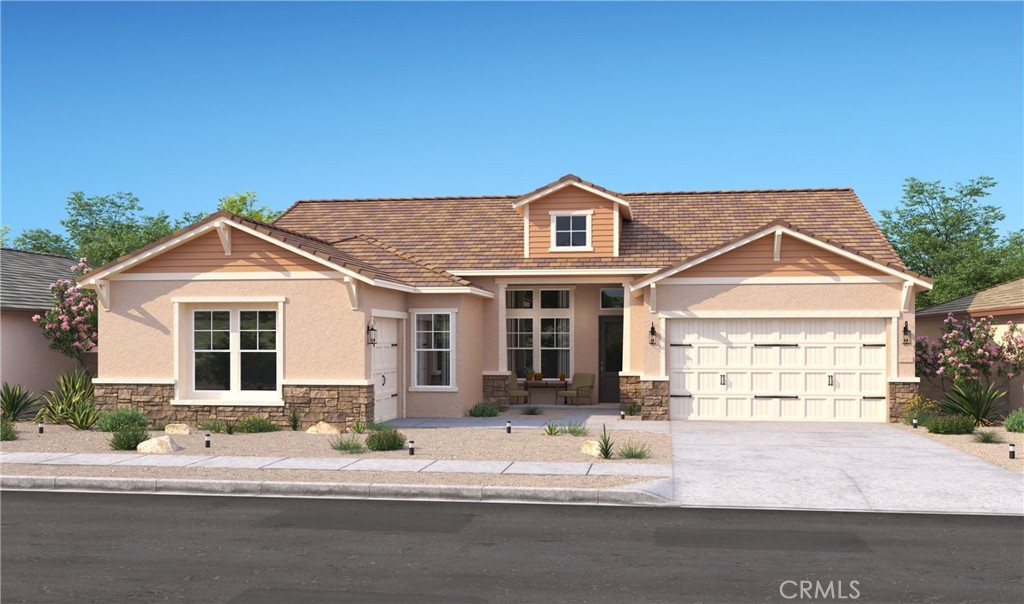
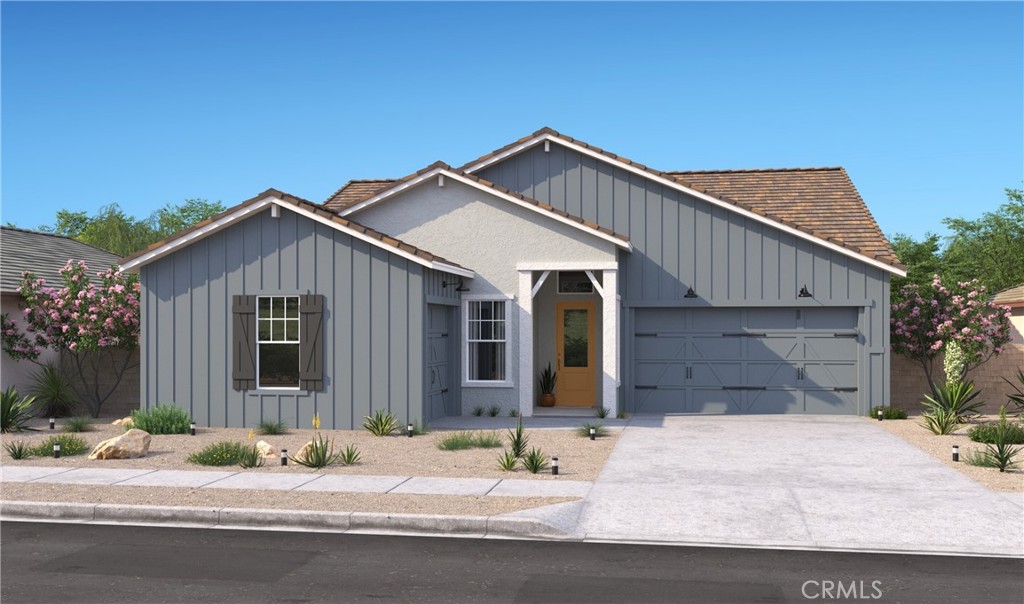
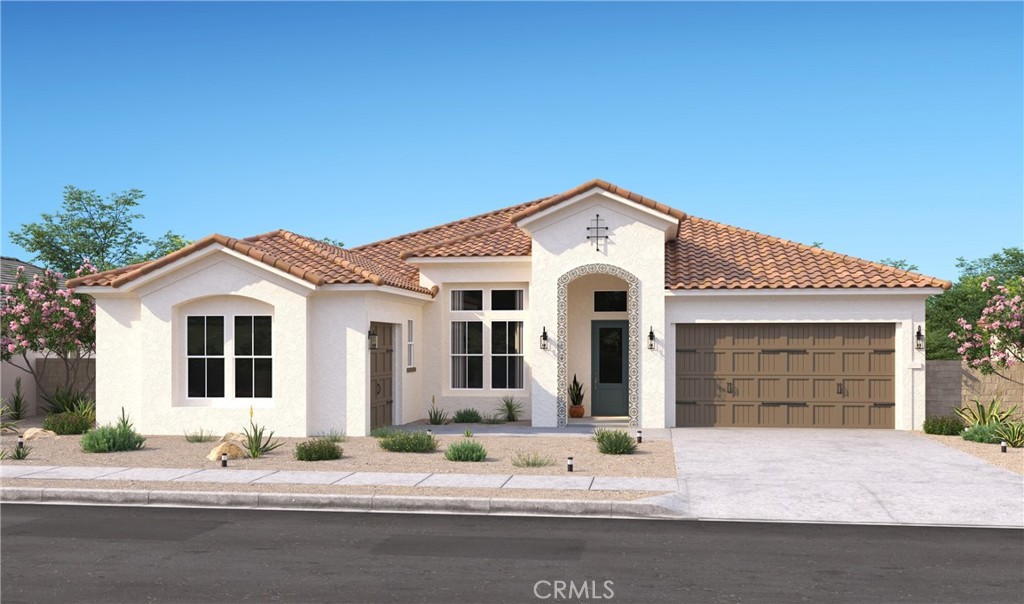
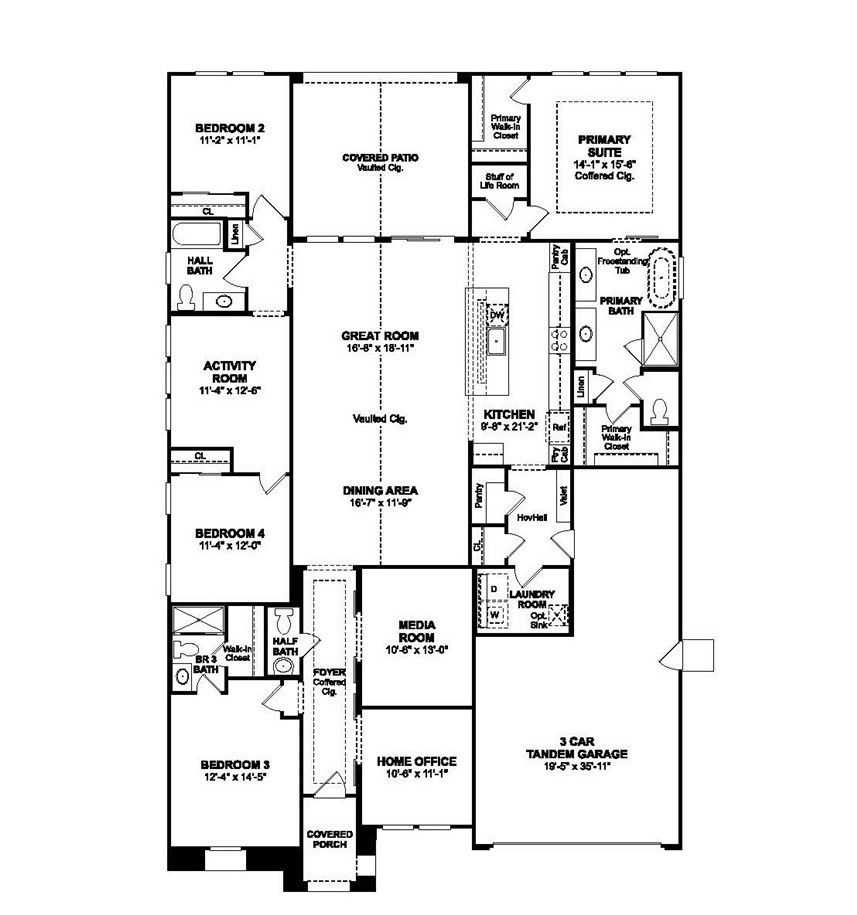
Discover an exceptional level of living at The Estates at Silverwood by K. Hovnanian Homes, where striking architecture, sophisticated finishes, and resort-inspired amenities create an enviable lifestyle. The Geneva plan offers 4 bedrooms, 3.5 baths, a private office, media room, and versatile activity room, giving everyone space to work, relax, and enjoy their favorite pursuits. A dramatic foyer with a coffered ceiling makes a memorable first impression before opening to a stunning great room with soaring vaulted ceilings. The gourmet kitchen is equally impressive, featuring Grey cabinetry, Calacatta Monaco quartz countertops, a generous island with designer pendant lighting, and GE Profile stainless-steel appliances. The secluded primary suite delivers a private escape with a spa-inspired bath featuring dual vanities, an oversized walk-in shower, and spacious walk-in closet. An activity room between Bedrooms 2 and 3 adds even more flexibility for a playroom, study area, or creative space, while the dedicated office and media room elevate everyday living. Outside, enjoy a sparkling pool, clubhouse, sports courts, and scenic open spaces, with shopping, dining, and commuter routes nearby. **Prices subject to change.
Details
| MLS | SW26218458 |
|---|---|
| Listing Type | For Sale |
| Style | House |
| HOA Dues | $157 |
| Sub-Type | New Construction |
| Status | Active |
| Year | 2026 |
| Days On Site | 2 |
| Listing Provided By | K. Hovnanian Companies of CA | Michelle Nguyen |
Features
| Bed(s) | 4 |
|---|---|
| Bath(s) | 4 Total |
| SQ Feet | 2,747 |
| Garage | 3 |
| Story(s) | 1 |
| Units | 157 |
| Acreage | 0.29 |
| Property View | None |
Interior
| Cooling | Central Air, Electric |
|---|---|
| Heating | Central, Electric |
| Heating Yes / No | Yes |
| Cooling Yes / No | Yes |
| Interior Features | Breakfast Bar, Open Floorplan, Quartz Counters, Recessed Lighting, Entrance Foyer, Primary Suite, Walk In Closets |
| Window Features | Double Pane Windows, Screens |
| Appliances | Dishwasher, Energy Star Qualified Appliances, Energy Star Qualified Water Heater, Free Standing Range, Gas Range, Microwave, Water Heater |
| Fireplace Yes / No | No |
Exterior
| Roof | Tile |
|---|---|
| Construction Materials | Drywall, Frame, Stucco |
| Foundation Details | Slab |
| Fencing | New Condition |
Parking
| Attached Garage Yes / No | Yes |
|---|---|
| Parking Features | Direct Access, Garage Faces Front, Garage, Garage Door Opener, Tandem |
| Garage Yes / No | Yes |
Utilities
| Utilities | Cable Available, Electricity Connected, Natural Gas Connected, Sewer Connected, Underground Utilities, Water Connected |
|---|---|
| Sewer | Public Sewer |
Location
| Community Features | Suburban, Sidewalks, Pool |
|---|
Area Information
| State | CA |
|---|---|
| County | San Bernardino |
| City | Hesperia |
| Zip Code | 92345 |
| Area | HSP Hesperia |
| Listing VS Median (in 92345) | |
Price: $642,990 low | high Med: $467,000 sqft: 2,747 low | high Med: 1,853 $ / sqft: $234 low | high Med: $252 On site: 2 low | high Med: 23 | |
Market Activity 92345
Request a showing
Request a showing
Contact
Learn More About This Property

| State | CA |
|---|---|
| County | San Bernardino |
| City | Hesperia |
| Zip Code | 92345 |
| Area | HSP Hesperia |
| Listing VS Median (in 92345) | |
Price: $642,990 low | high Med: $467,000 sqft: 2,747 low | high Med: 1,853 $ / sqft: $234 low | high Med: $252 On site: 2 low | high Med: 23 | |