In-Person: 09/12 11:00 AM - 1:00 PM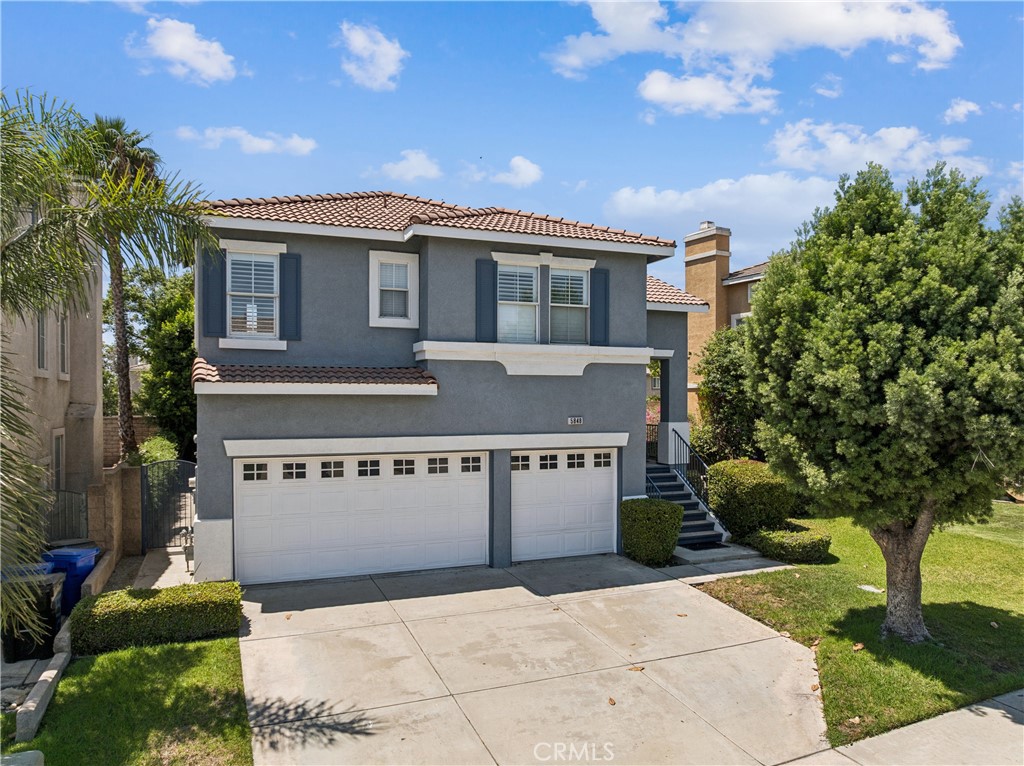
5848 Pine Valley Drive,Fontana, CA 92336
Fontana, CA 92336
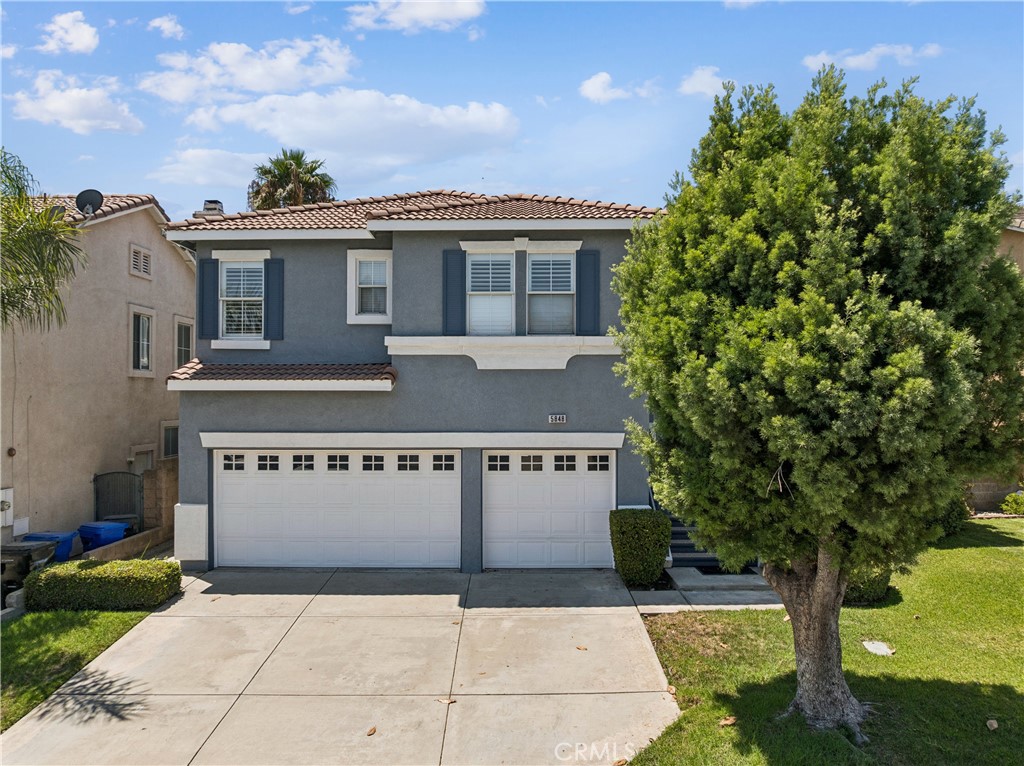

Description
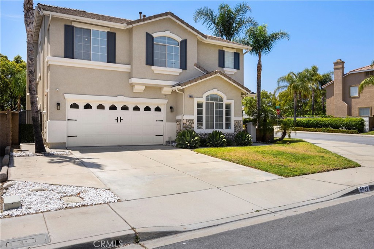
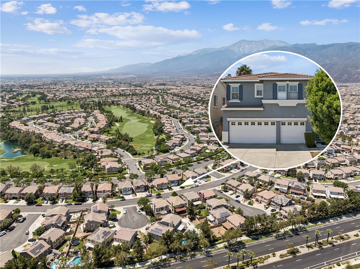
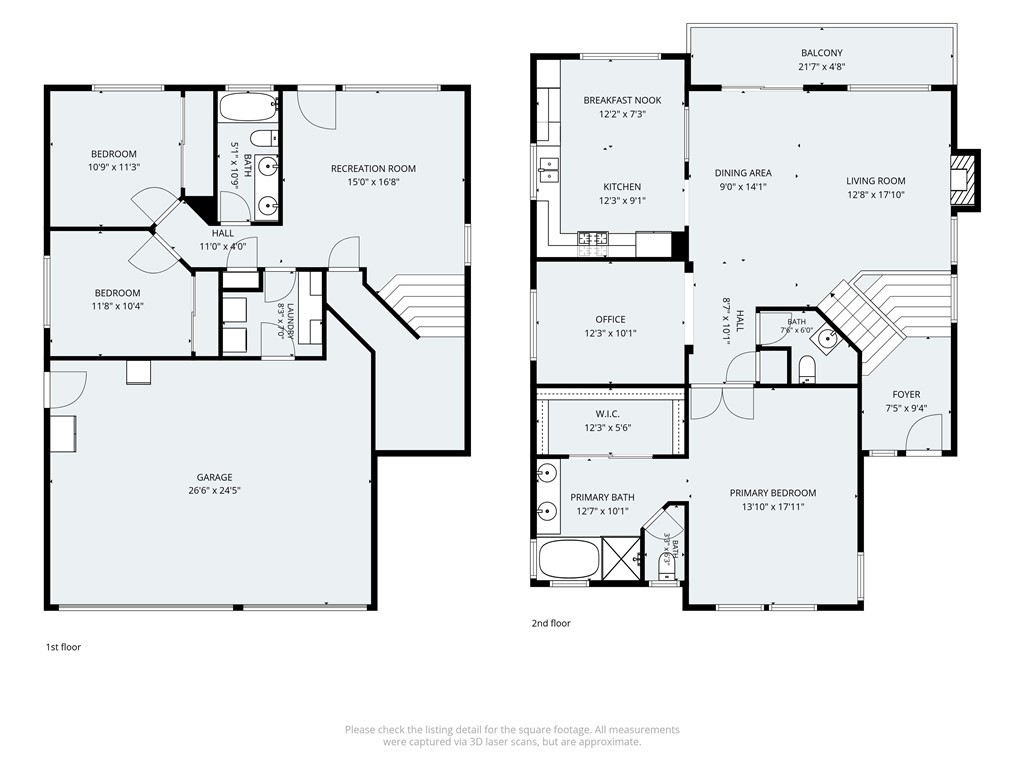
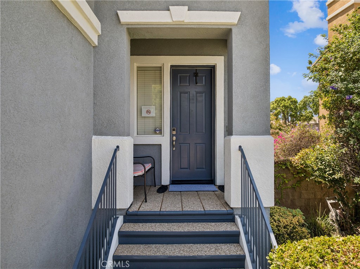
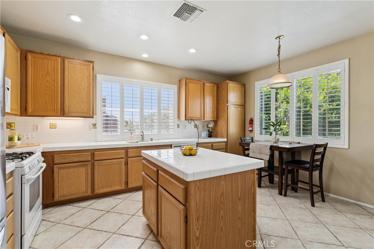
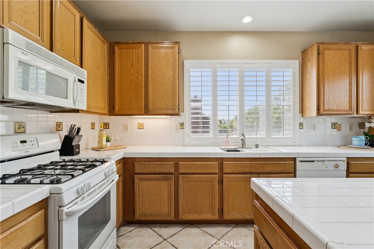
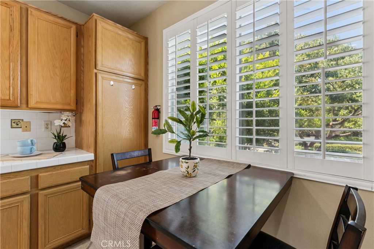
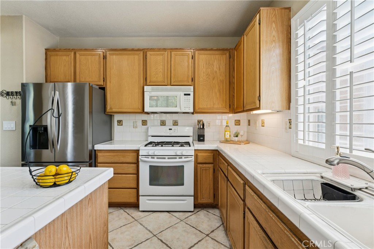
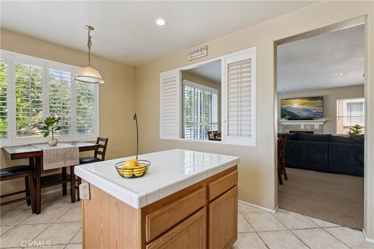
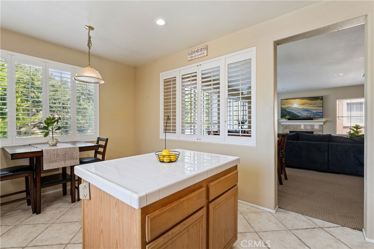
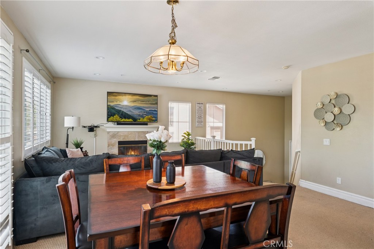
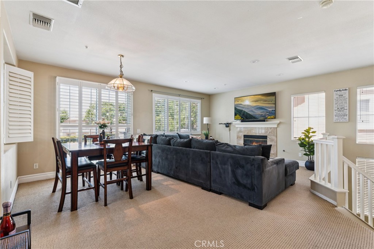
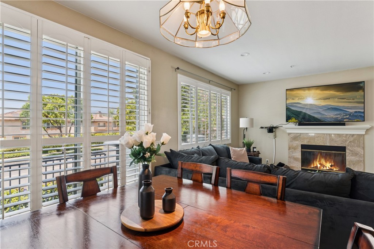
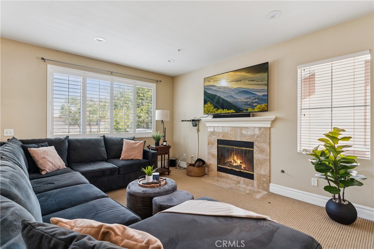
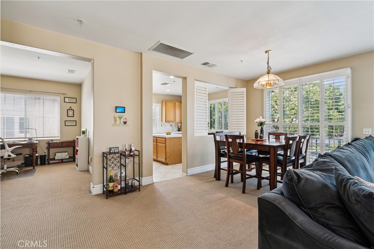
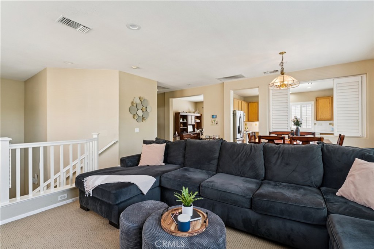
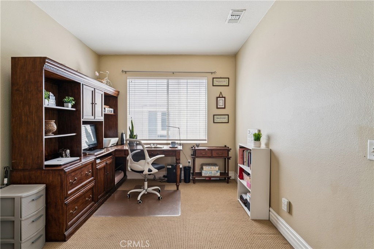
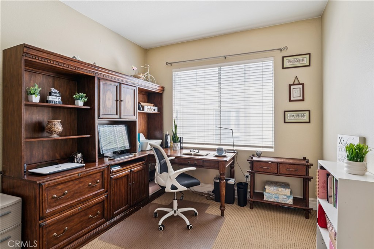
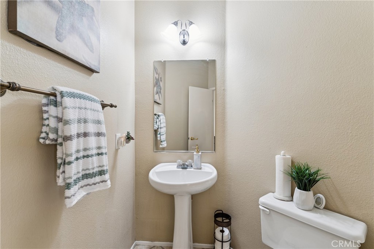
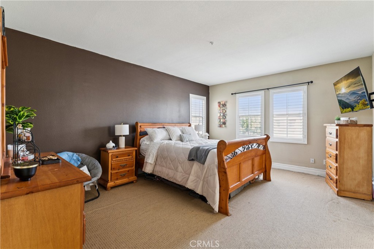
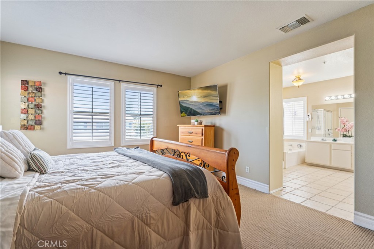
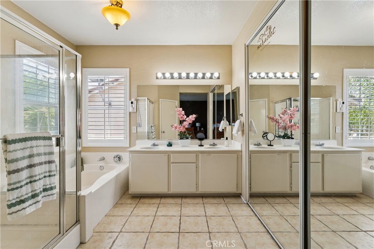
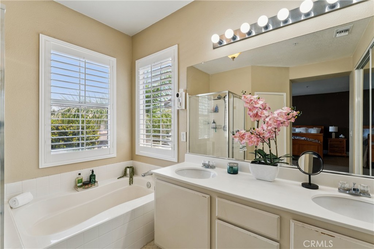
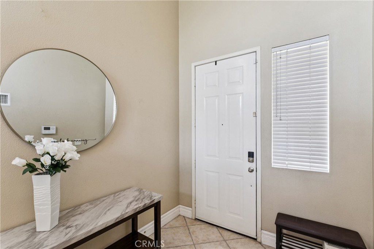
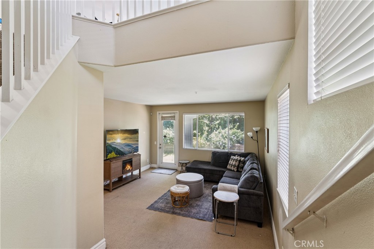
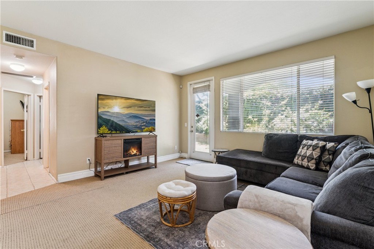
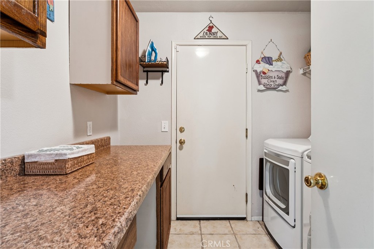
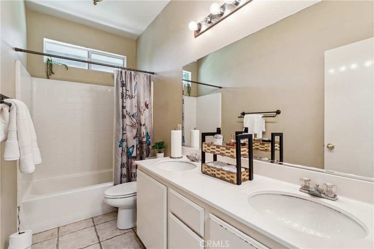
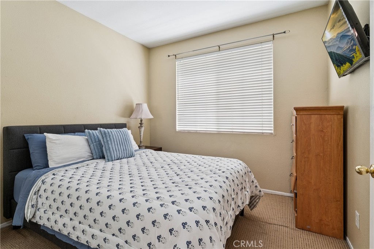
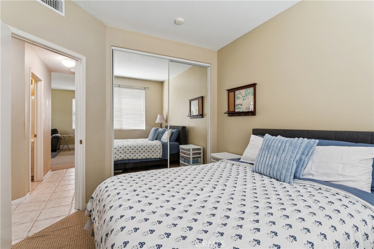
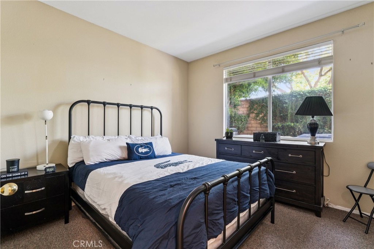
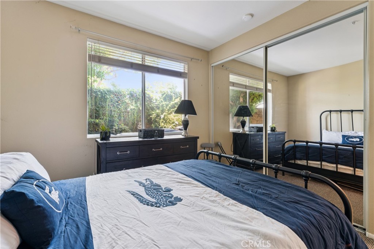
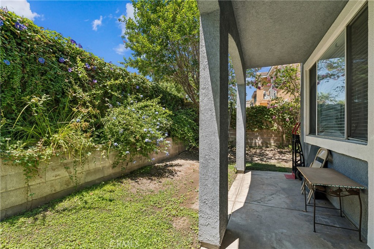
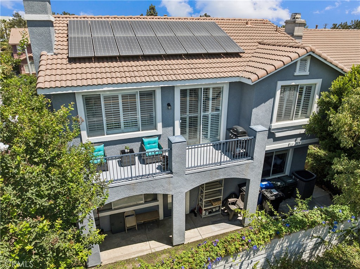
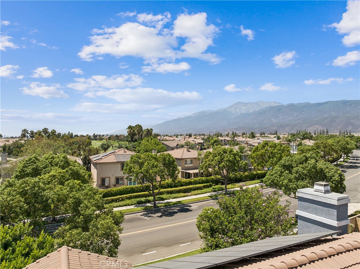
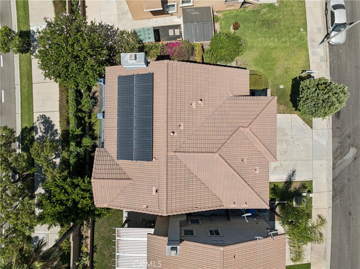
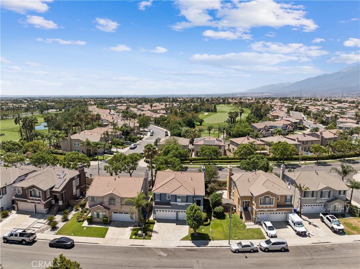
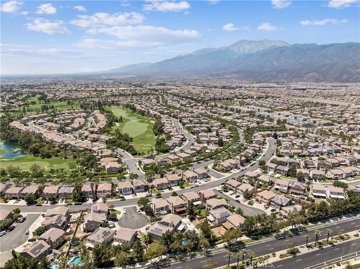
Ideal floorplan for multi-generational living, this spacious multi-level home features a paid-off solar system, and is located in the desirable Sierra Lakes community of North Fontana. Offering approximately 2,219 sq. ft. of living space, 3 bedrooms, 2.5 bathrooms, and a 3-car attached garage, this thoughtfully designed floor plan provides both comfortable everyday living and versatile spaces to fit a variety of needs. The main living level features a bright and open-concept layout with a generous living room, dining area, and kitchen with an island, creating an inviting space for entertaining and gathering. A breakfast nook, office, convenient half bath, and access to the private balcony add functionality and flexibility. The spacious primary suite offers a large walk-in closet and private primary bath, creating a comfortable retreat. The lower level provides two additional bedrooms, a full bathroom, laundry area, and a generously sized recreation room, offering excellent separation of space for family, guests, a media room, or game area. The direct-access 3-car garage provides ample parking and storage. The home sits on approximately a 4,219 sq. ft. lot and features a covered patio, block-wall fencing, tile and carpet flooring, and a gas fireplace. Solar is included and has been paid in full - huge savings!! Conveniently located near Sierra Lakes Golf Club, shopping, dining, parks, and major commuter routes, this home offers a desirable combination of space, functionality, and location. Come see all that 5848 Pine Valley Dr has to offer!
Details
| MLS | CV26170717 |
|---|---|
| Listing Type | For Sale |
| Style | House |
| Sub-Type | Resale |
| Status | Active |
| Year | 2000 |
| Days On Site | 36 |
| Listing Provided By | KELLER WILLIAMS EMPIRE ESTATES | Laurel Starks |
Features
| Bed(s) | 3 |
|---|---|
| Bath(s) | 3 Total |
| SQ Feet | 2,219 |
| Garage | 3 |
| Car Port | Yes |
| Story(s) | 2 |
| Units | 1 |
| Acreage | 0.10 |
| Property View | Yes |
Interior
| Cooling | Central Air |
|---|---|
| Heating | Central |
| Heating Yes / No | Yes |
| Cooling Yes / No | Yes |
| Interior Features | Breakfast Bar, Separate Formal Dining Room, Eat In Kitchen, Tile Counters, Bedroom On Main Level, Main Level Primary, Primary Suite, Walk In Closets |
| Appliances | Dishwasher, Free Standing Range, Gas Range, Microwave |
| Fireplace Yes / No | Yes |
Exterior
| Roof | Tile |
|---|---|
| Construction Materials | Frame |
| Lot Features | Zero To One Unit Acre, Back Yard, Front Yard, Landscaped, Near Park, Near Public Transit |
| Fencing | Block |
Parking
| Attached Garage Yes / No | Yes |
|---|---|
| Parking Features | Attached Carport |
| Garage Yes / No | Yes |
Utilities
| Electric | Photovoltaics On Grid, Photovoltaics Seller Owned |
|---|---|
| Sewer | Public Sewer |
Location
| Community Features | Gutters, Street Lights, Sidewalks, Park |
|---|
Area Information
| State | CA |
|---|---|
| County | San Bernardino |
| City | Fontana |
| Zip Code | 92336 |
| Area | 264 Fontana |
| Listing VS Median (in 92336) | |
Price: $685,000 low | high Med: $655,000 sqft: 2,219 low | high Med: 1,837 $ / sqft: $309 low | high Med: $357 On site: 36 low | high Med: 31 | |
Market Activity 92336
Request a showing
Request a showing
Contact
Learn More About This Property

| Open House |
|---|
| In-Person 09/12 11:00 AM - 1:00 PM |
| State | CA |
|---|---|
| County | San Bernardino |
| City | Fontana |
| Zip Code | 92336 |
| Area | 264 Fontana |
| Listing VS Median (in 92336) | |
Price: $685,000 low | high Med: $655,000 sqft: 2,219 low | high Med: 1,837 $ / sqft: $309 low | high Med: $357 On site: 36 low | high Med: 31 | |