580 St Anton Court,Big Bear Lake, CA 92315
Big Bear Lake, CA 92315













Description
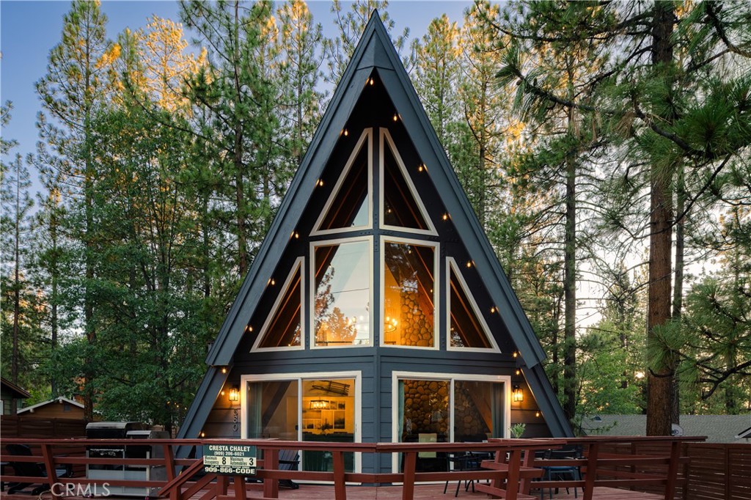
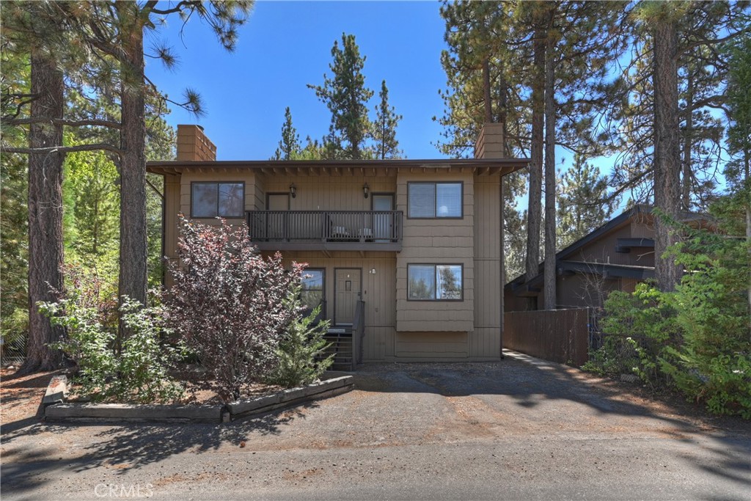
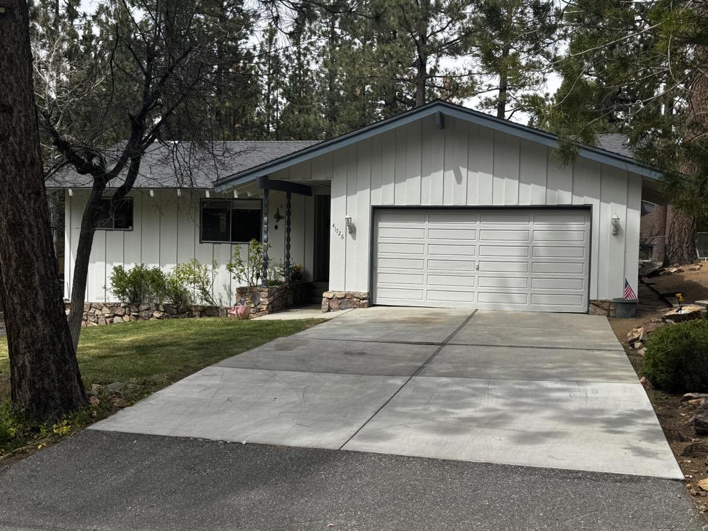
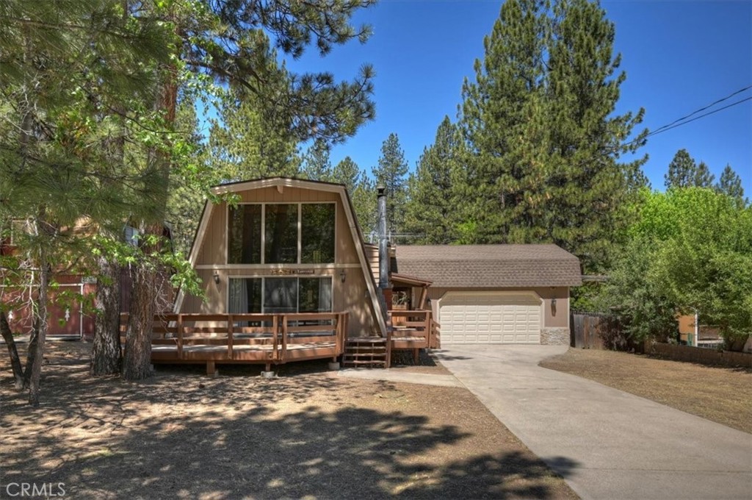
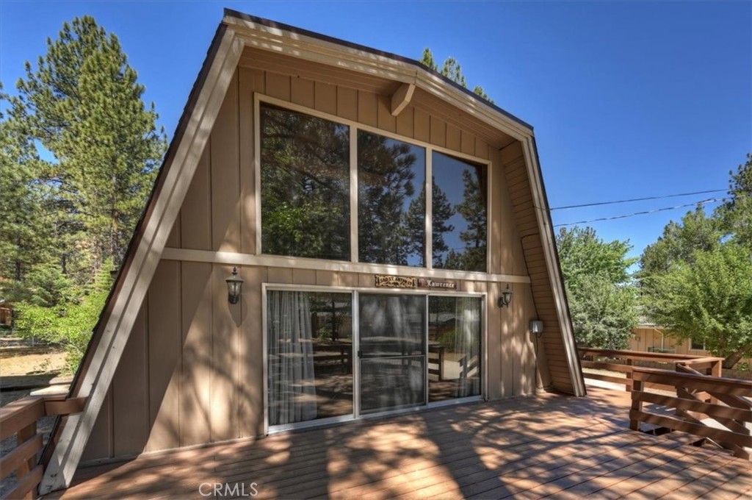
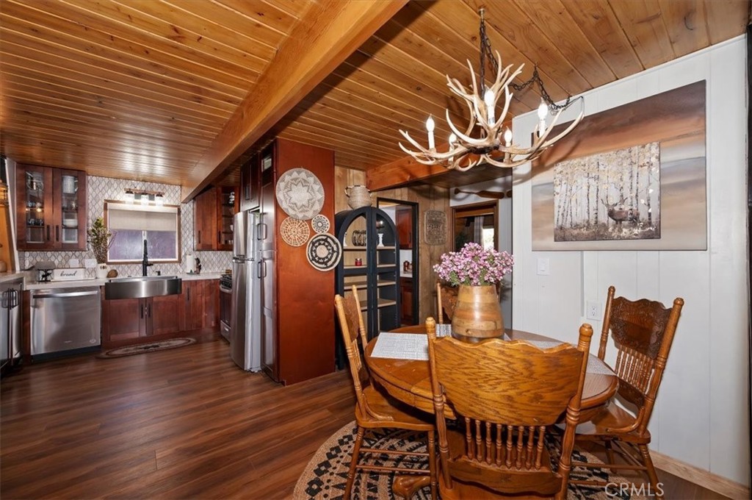
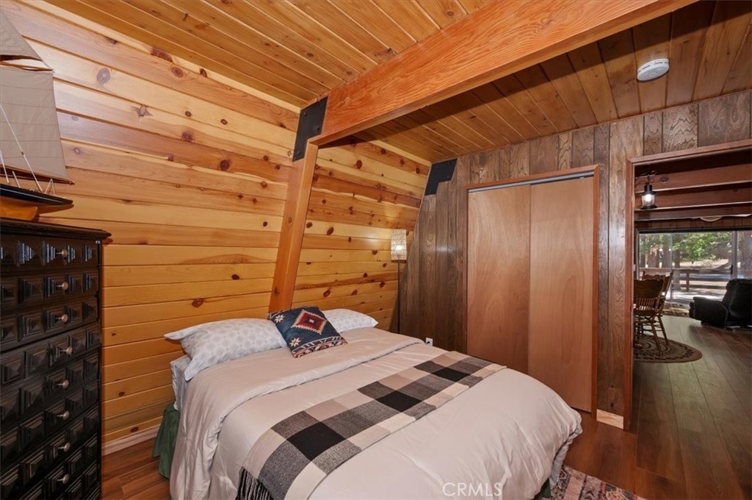
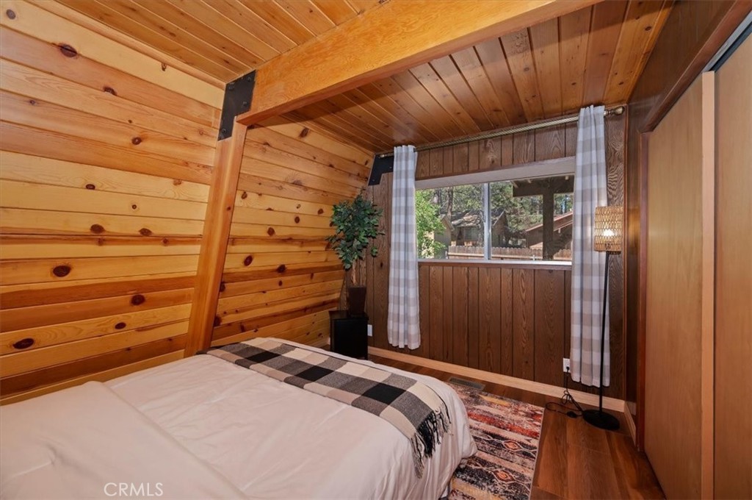
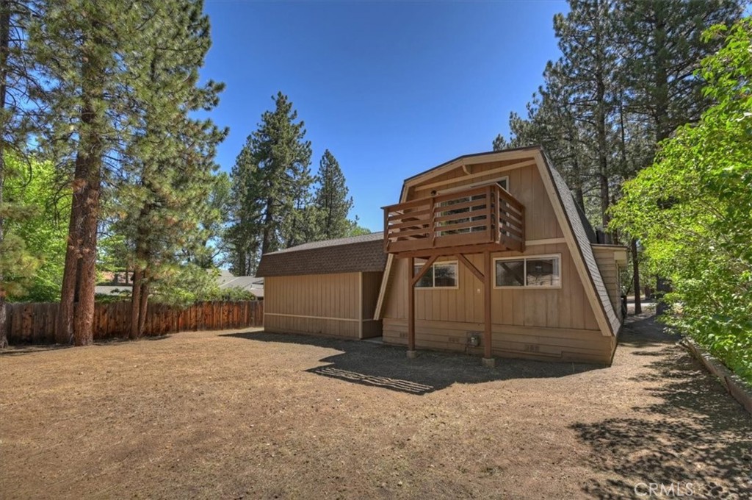
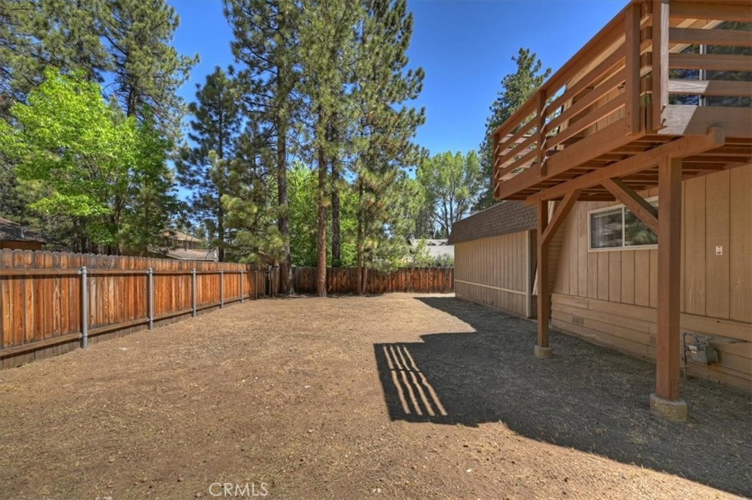
Do you want a remodeled escape where all you need to do is bring a tooth brush and start relaxing? If this is you, this is your home! Located on a very small and quiet cul-de-sac with only 8 other homes sharing your street ~ Walking distance to Snow Summit, and a short trip to the Lake and Meadow Park ~ As you pull up you will love the flat level driveway with plenty of room for all your toys and guests ~ Inside you are taken in by the open floor plan and soaring T&G ceiling in the living room ~ The wood burning rock fireplace is where you will find yourself cozying up with your loved ones for some quality time together ~ The kitchen is magnificent with its Quartz countertops, custom cabinetry, and stainless steel appliances ~ Newer luxury vinyl plank flooring runs throughout the entire house ~ The huge front deck is ideal for enjoying the peace and quiet with your morning cup of coffee ~ The main floor also has 2 bedrooms, a remodeled bathroom, and laundry hook-ups ~ Upstairs you have a large loft, your second remodeled bathroom and a bedroom with its own private balcony deck overlooking the trees and backyard ~ The backyard is big and a great place for the the kids and pets to run rampant ~ Add to all of this the 2 car garage and you have everything you may want, ready for you to start creating the kind of memories that will last you a lifetime!
Details
| MLS | IG26126357 |
|---|---|
| Listing Type | For Sale |
| Style | House |
| Sub-Type | Resale |
| Status | Active Under Contract |
| Year | 1971 |
| Days On Site | 94 |
| Listing Provided By | KELLER WILLIAMS BIG BEAR | Will Rahill |
Features
| Bed(s) | 3 |
|---|---|
| Bath(s) | 2 Total |
| SQ Feet | 1,608 |
| Garage | 2 |
| Story(s) | 2 |
| Units | 1 |
| Acreage | 0.19 |
| Golf Course | Yes |
| Property View | Yes |
Interior
| Cooling | None |
|---|---|
| Heating | Central, Natural Gas |
| Heating Yes / No | Yes |
| Cooling Yes / No | No |
| Interior Features | Breakfast Bar, Cathedral Ceilings, Living Room Deck Attached, Open Floorplan, Bedroom On Main Level, Loft |
| Window Features | Double Pane Windows |
| Appliances | Dishwasher, Gas Cooktop, Gas Oven, Gas Range, Microwave, Refrigerator |
| Fireplace Yes / No | Yes |
Exterior
| Roof | Composition |
|---|---|
| Foundation Details | Raised |
| Lot Features | Back Yard, Front Yard, Level, Street Level |
| Fencing | Wood |
Parking
| Attached Garage Yes / No | No |
|---|---|
| Parking Features | Boat, Concrete, Driveway, Garage Faces Front, Garage, Rv Access Parking |
| Garage Yes / No | Yes |
Utilities
| Utilities | Electricity Connected, Natural Gas Connected, Sewer Connected, Water Connected |
|---|---|
| Electric | Standard |
| Sewer | Public Sewer |
Location
| Community Features | Biking, Dog Park, Fishing, Golf, Hiking, Horse Trails, Lake, Mountainous, Near National Forest, Park, Water Sports |
|---|
Area Information
| State | CA |
|---|---|
| County | San Bernardino |
| City | Big Bear Lake |
| Zip Code | 92315 |
| Area | 289 Big Bear Area |
| Listing VS Median (in 92315) | |
Price: $574,900 low | high Med: $595,000 sqft: 1,608 low | high Med: 1,328 $ / sqft: $358 low | high Med: $448 On site: 94 low | high Med: 132 | |
Market Activity 92315
Request a showing
Request a showing
Contact
Learn More About This Property

| State | CA |
|---|---|
| County | San Bernardino |
| City | Big Bear Lake |
| Zip Code | 92315 |
| Area | 289 Big Bear Area |
| Listing VS Median (in 92315) | |
Price: $574,900 low | high Med: $595,000 sqft: 1,608 low | high Med: 1,328 $ / sqft: $358 low | high Med: $448 On site: 94 low | high Med: 132 | |