In-Person: 09/12 1:00 PM - 4:00 PM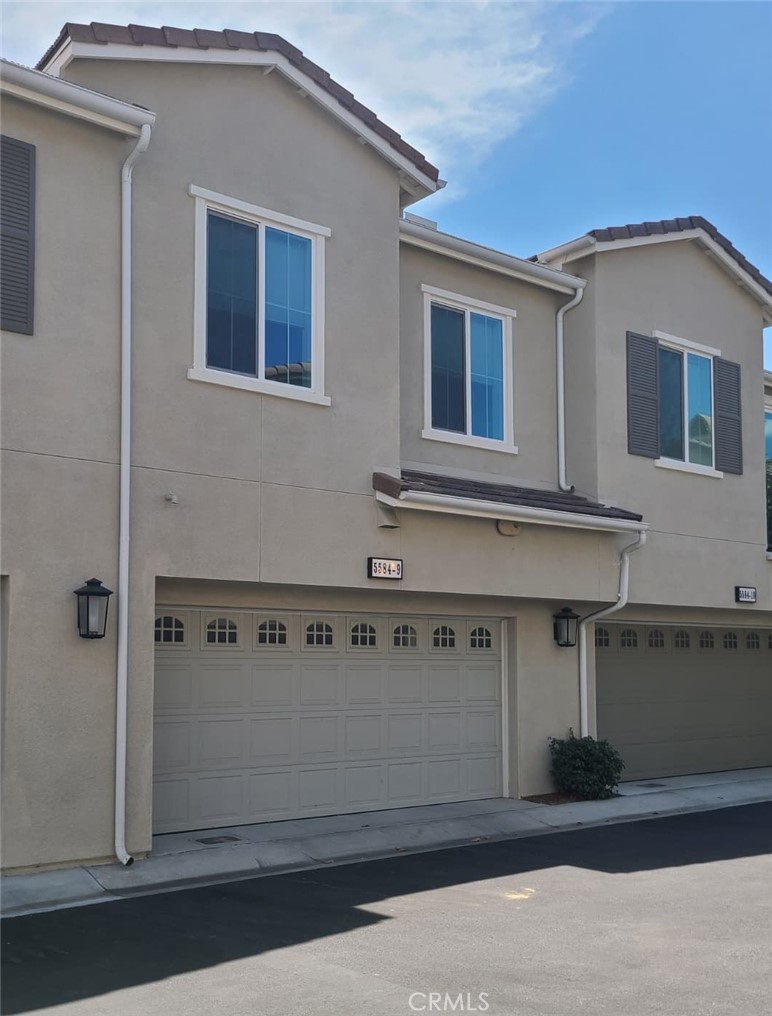










Description
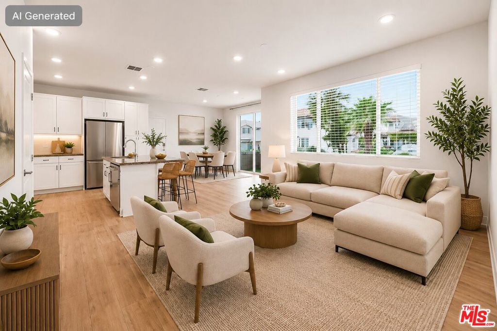
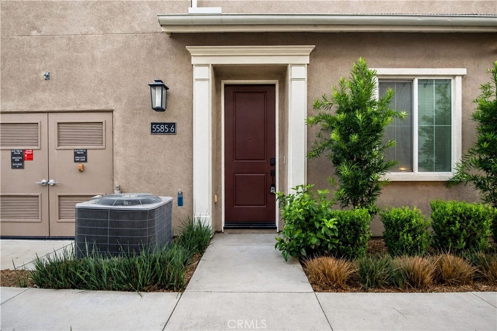
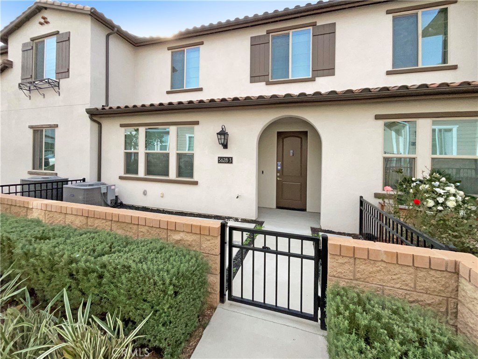
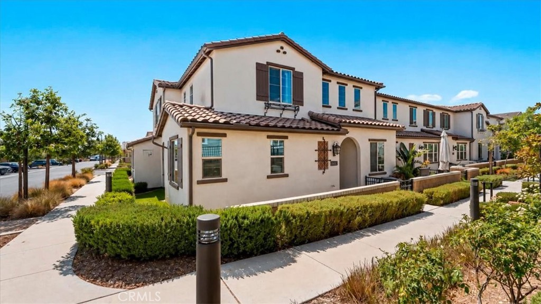
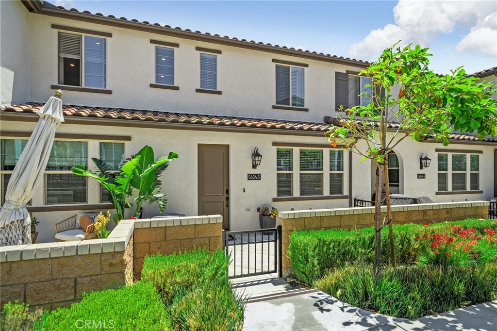
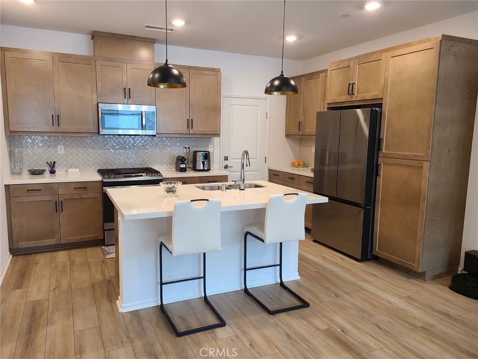
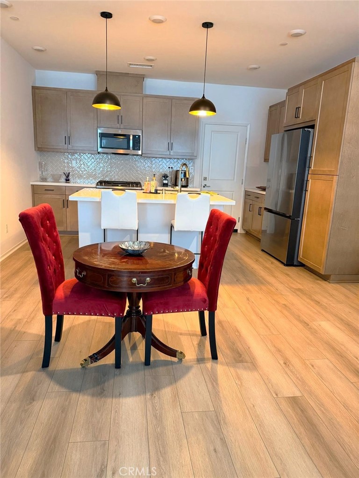
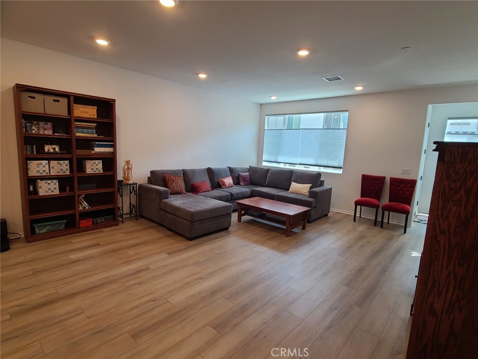
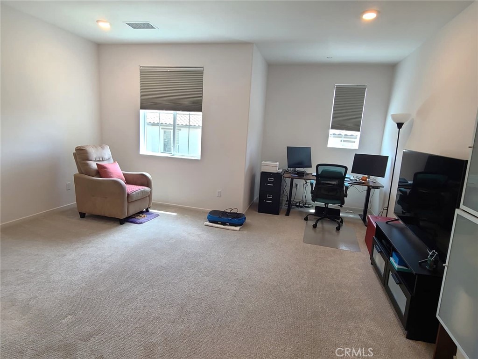
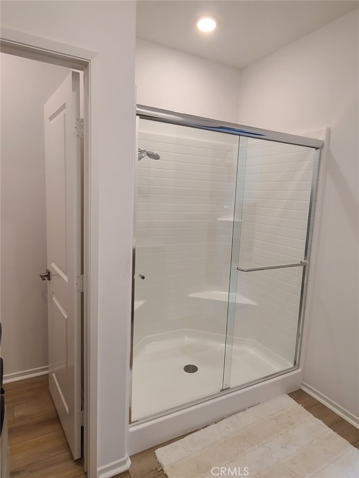
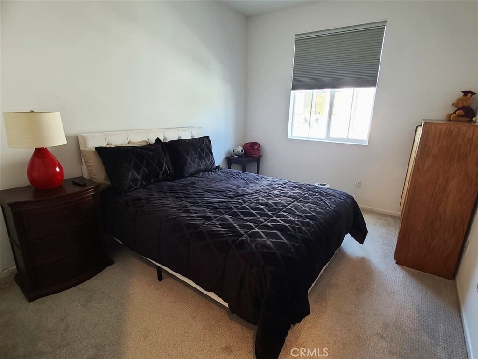
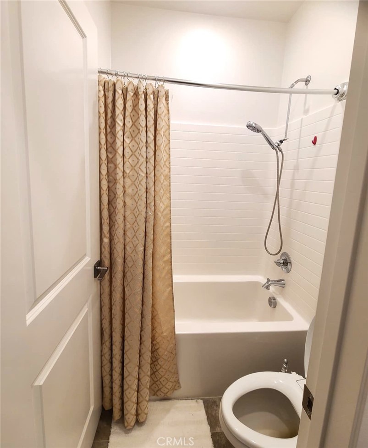
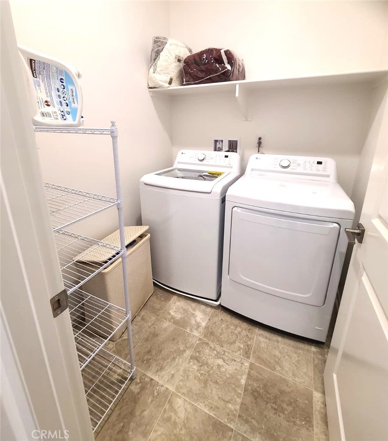
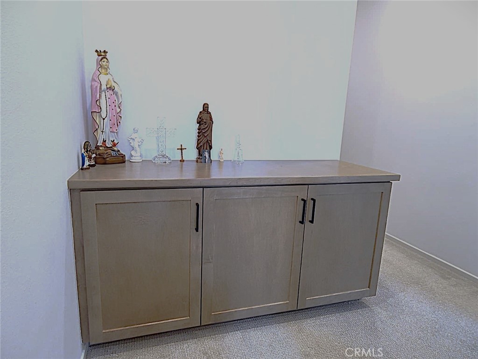
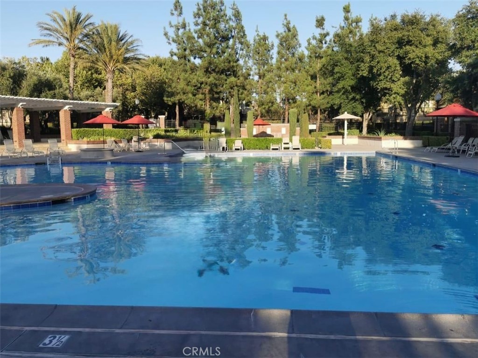
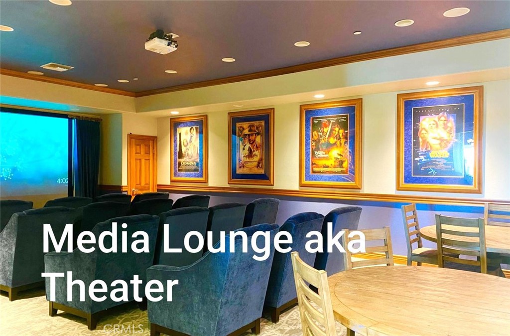
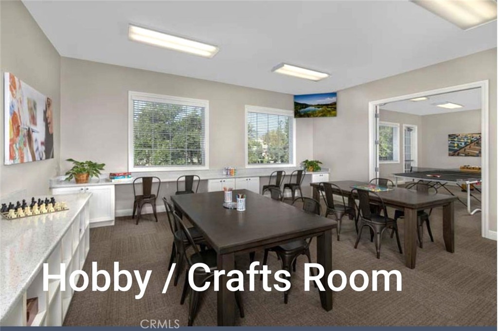
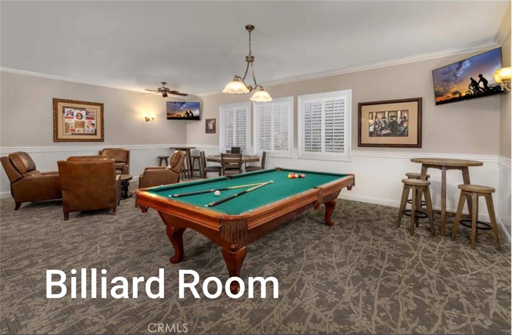
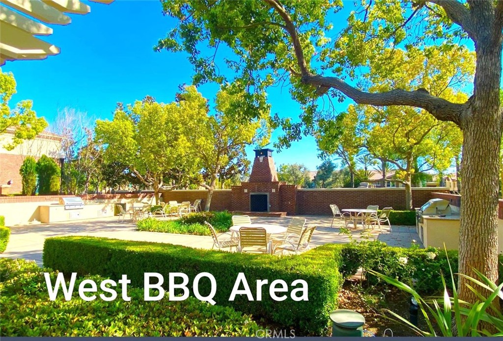
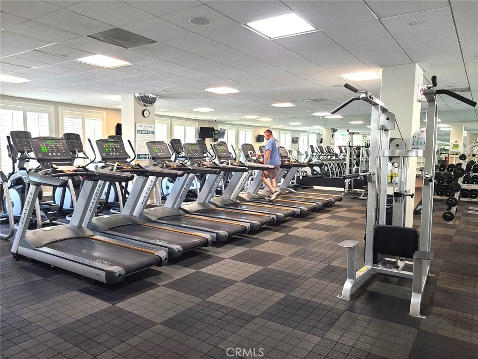
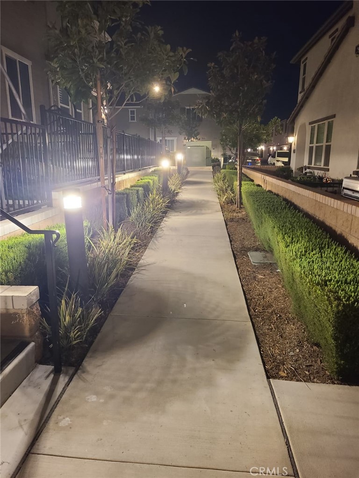
Modern Living at Birch Bend for maximum Comfort . This large two-story condo is steps to community park and features an enclosed front patio. Impressive open space concept at main floor with Great room/kitchen/dining area, while upstairs features an expansive cozy Primary Suite opposite secondary Beds/Bath convenient laundry Room and expansive walk in closet Price includes tasteful designer-curated upgrades, including an upgraded SS GE appliance package, Shaker cabinetry with contrasting matte black hardware - throughout . Quarts counter top with full back splash, upgraded designer lightings Delta sensing Faucet upgraded wide-plank luxury vinyl/carpet along with energy saving Solar panels Tankless water heater for an unparalleled lifestyle of comfort. Step outside to a resort-style Park House amenities: Swimming pool spa Tennis / Basket ball /pickleball Court Soccer practice lawn Putting Green BBQ area while enjoying modern Gyms /weight training facility movies/Theater room Billiard Room Game Room Banquet /Multipurpose Room facility with Kitchen, Business Center perfect for gathering and entertaining. Conveniently located within Close proximity to Victoria Garden restaurants and shops Ontario Mills Sierra Lakes Golf Course Kaiser Permanente Hospital Chaffey College. Move in Ready with Washer Dryer Refrigerator Included
Details
| MLS | CV26190669 |
|---|---|
| Listing Type | For Sale |
| Style | Condominium |
| HOA Dues | $299 |
| Sub-Type | Resale |
| Status | Active |
| Year | 2024 |
| Days On Site | 8 |
| Listing Provided By | DYNASTY REAL ESTATE | Felix Jaory |
Features
| Bed(s) | 3 |
|---|---|
| Bath(s) | 3 Total |
| SQ Feet | 1,690 |
| Garage | 2 |
| Story(s) | 2 |
| Units | 139 |
| Acreage | 0.03 |
| Property View | Yes |
Interior
| Cooling | Central Air |
|---|---|
| Heating | Central, Natural Gas |
| Heating Yes / No | Yes |
| Cooling Yes / No | Yes |
| Interior Features | Breakfast Area, Separate Formal Dining Room, Quartz Counters, All Bedrooms Up, Primary Suite, Walk In Closets |
| Appliances | Gas Cooktop, Gas Water Heater, Microwave, Refrigerator, Tankless Water Heater |
| Fireplace Yes / No | No |
Exterior
| Exterior Features | Rain Gutters |
|---|---|
| Roof | Tile |
| Security Features | Security Gate, Smoke Detectors |
| Foundation Details | Slab |
Parking
| Attached Garage Yes / No | Yes |
|---|---|
| Parking Features | Garage |
| Garage Yes / No | Yes |
Utilities
| Utilities | Sewer Connected |
|---|---|
| Electric | Photovoltaics Seller Owned |
| Sewer | Public Sewer |
Location
| Community Features | Dog Park, Pool |
|---|
Area Information
| State | CA |
|---|---|
| County | San Bernardino |
| City | Fontana |
| Zip Code | 92336 |
| Area | 264 Fontana |
| Listing VS Median (in 92336) | |
Price: $549,900 low | high Med: $657,450 sqft: 1,690 low | high Med: 1,526 $ / sqft: $325 low | high Med: $437 On site: 8 low | high Med: 16 | |
Market Activity 92336
Request a showing
Request a showing
Contact
Learn More About This Property

| Open House |
|---|
| In-Person 09/12 1:00 PM - 4:00 PM |
| State | CA |
|---|---|
| County | San Bernardino |
| City | Fontana |
| Zip Code | 92336 |
| Area | 264 Fontana |
| Listing VS Median (in 92336) | |
Price: $549,900 low | high Med: $657,450 sqft: 1,690 low | high Med: 1,526 $ / sqft: $325 low | high Med: $437 On site: 8 low | high Med: 16 | |