 In-Person: 09/10 10:00 AM - 12:00 PM
28411 North Shore Road,Lake Arrowhead, CA 92352
Lake Arrowhead, CA 92352
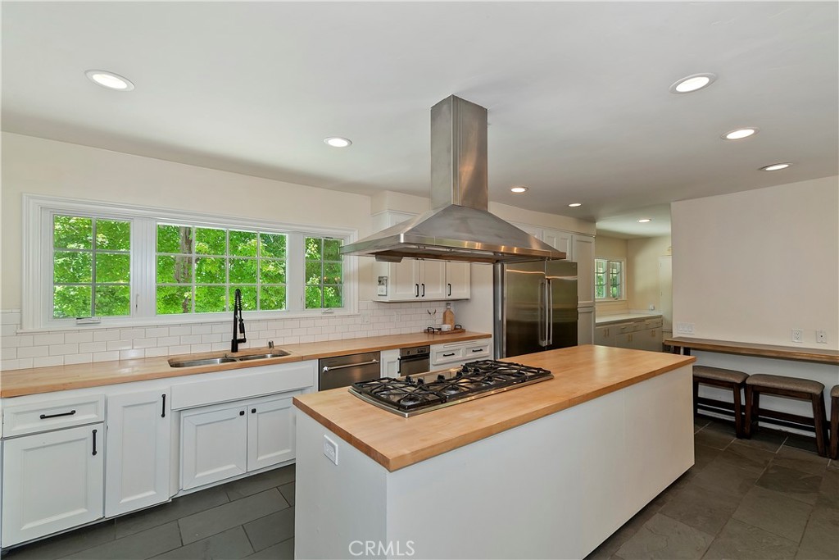
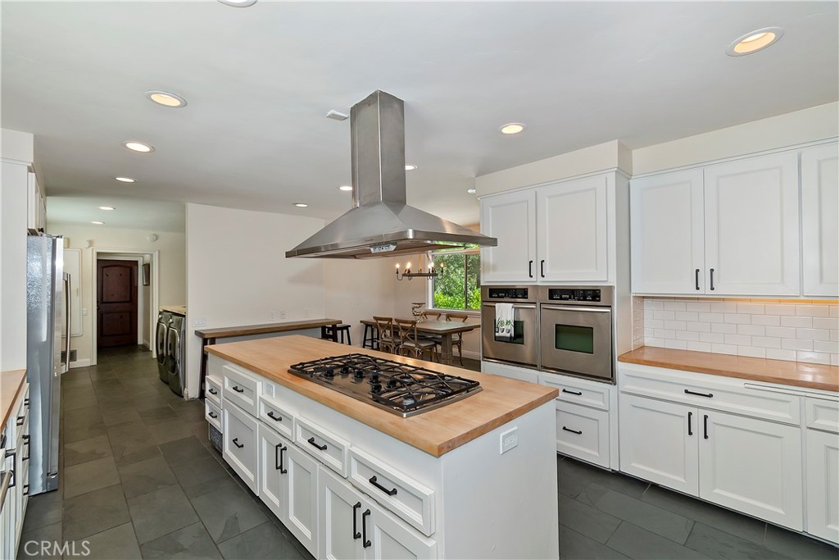
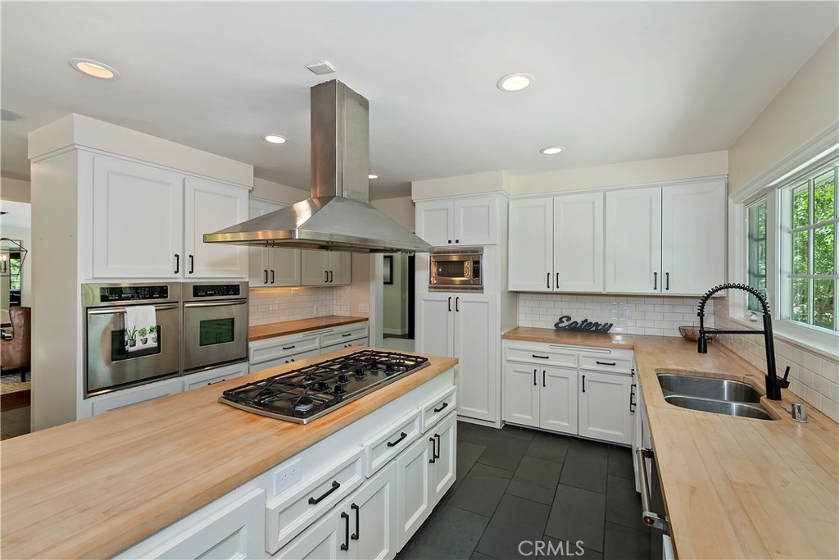

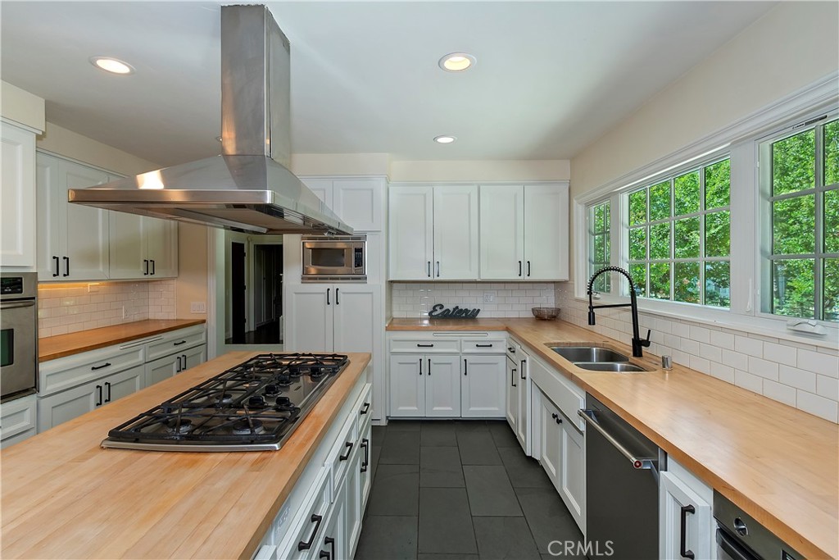

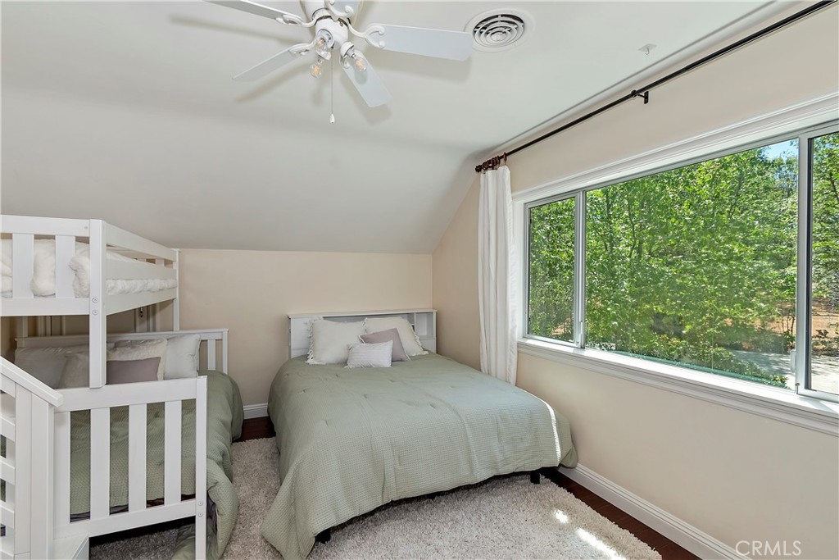
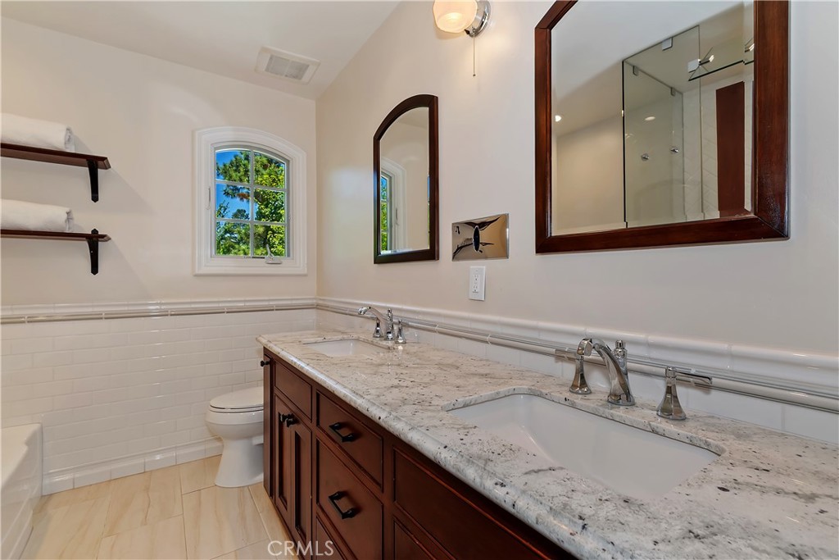
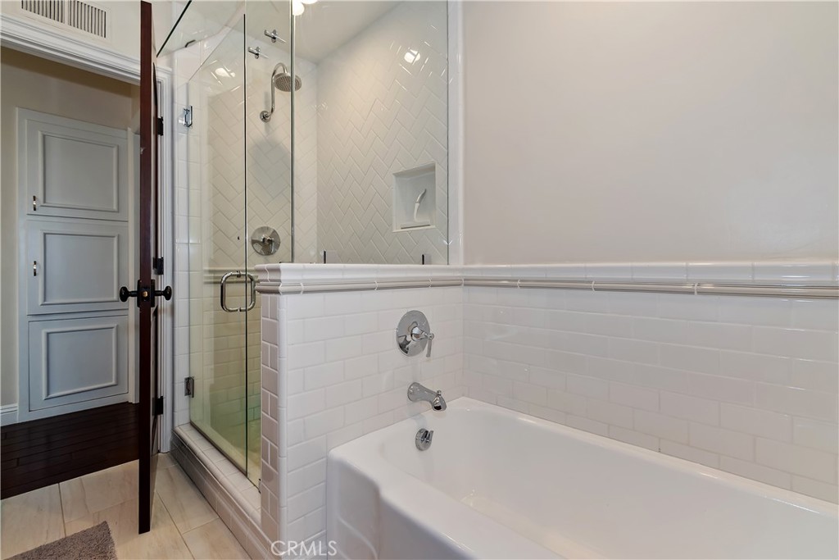
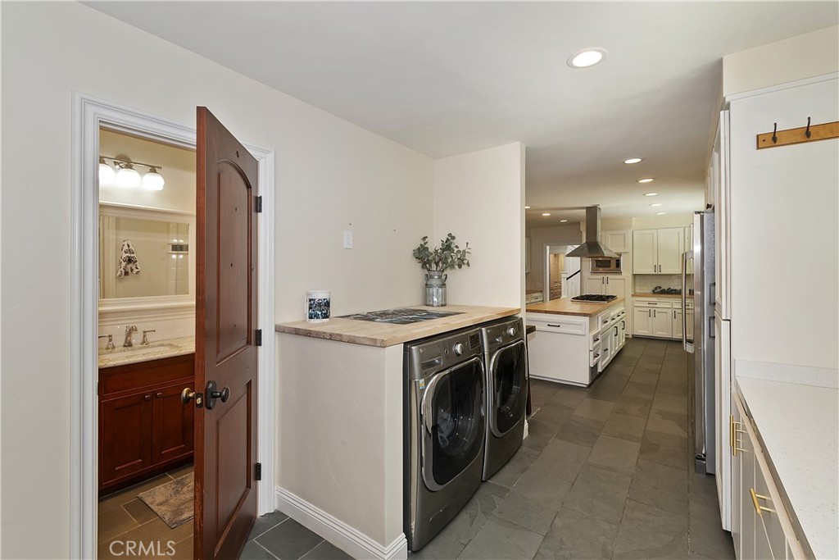

Description
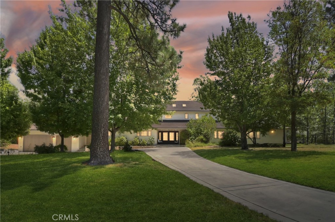
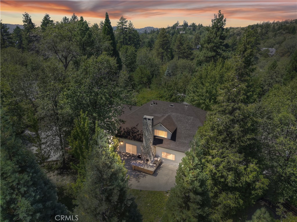
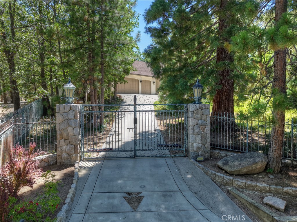
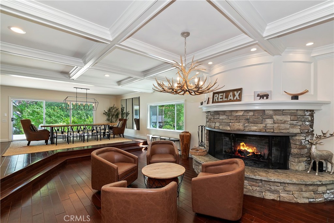
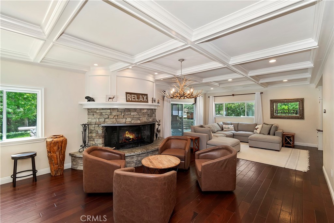
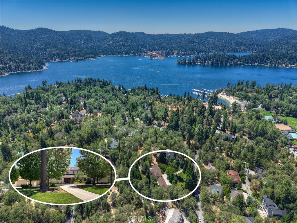
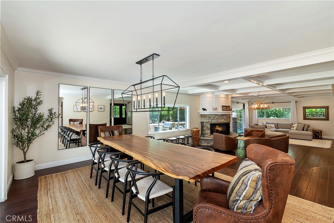
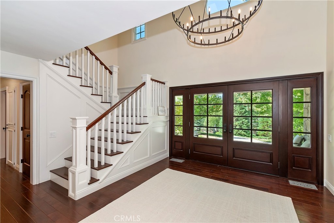
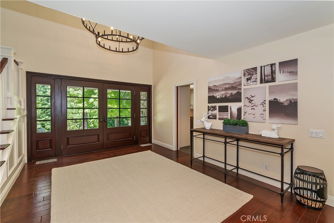
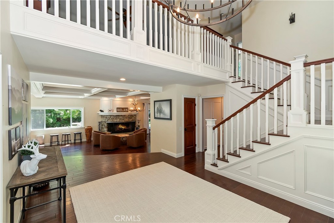
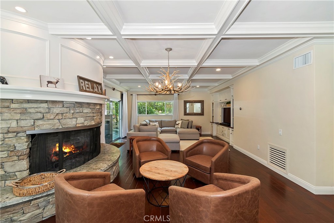
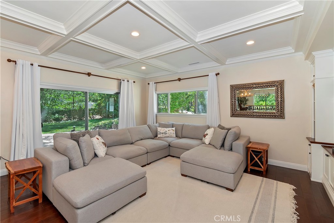
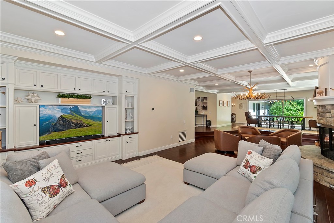
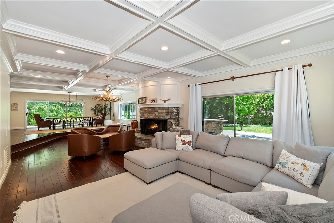
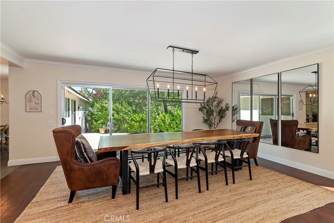
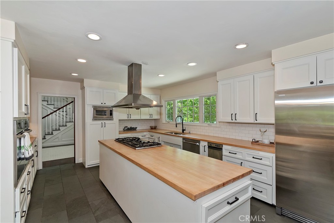
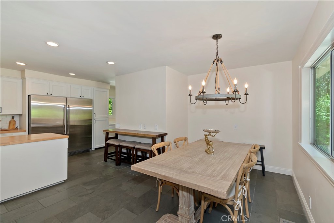
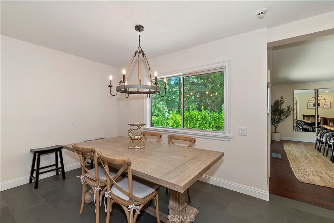
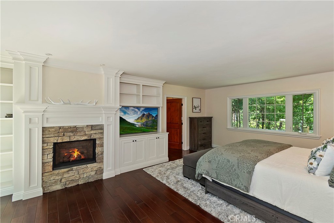
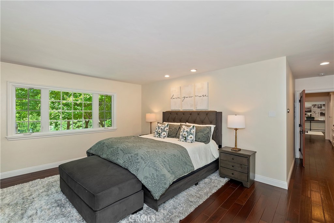
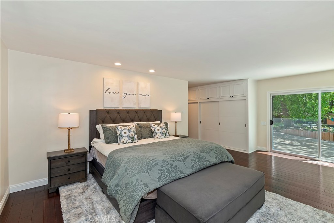
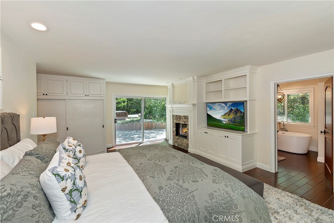
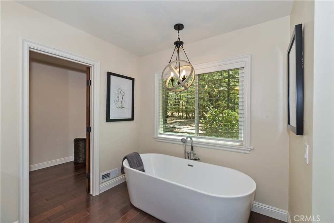
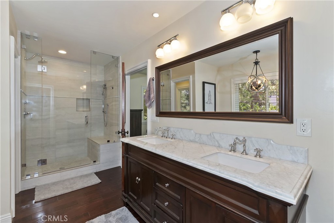
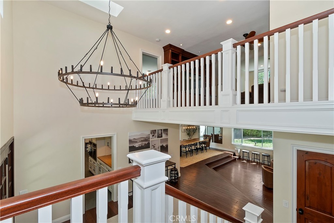
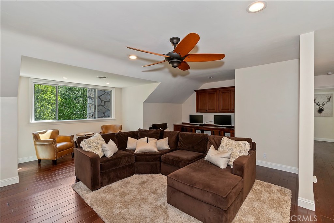
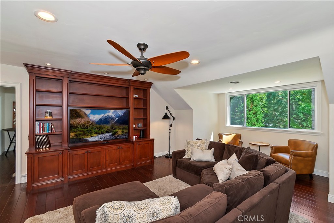
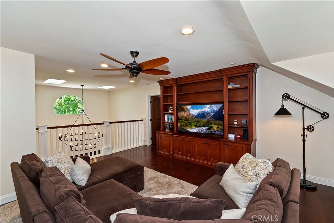
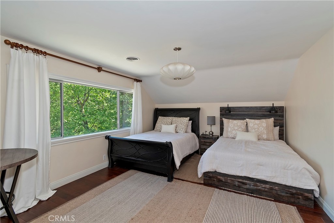
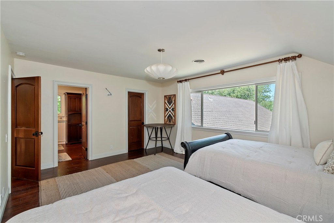
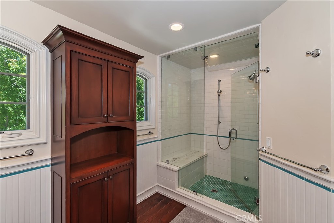
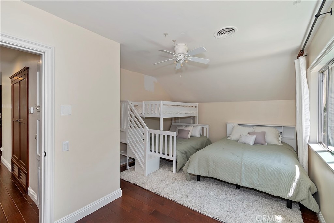
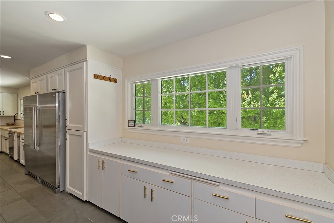
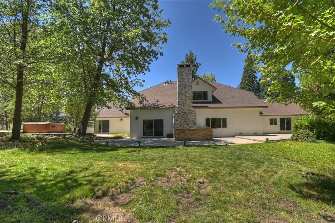
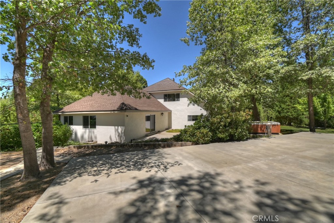
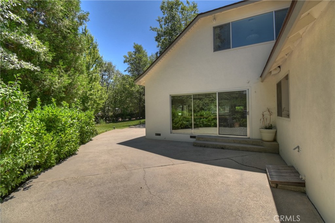
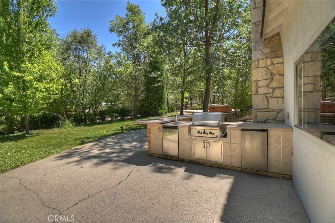
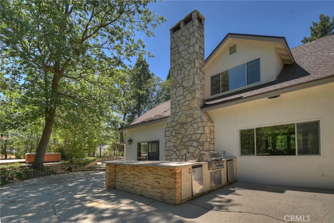
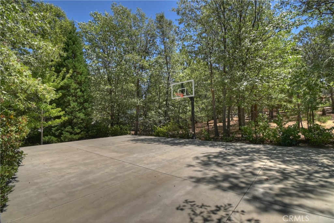
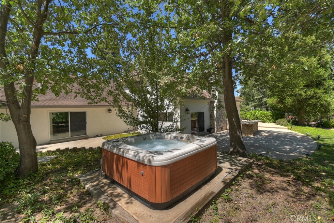
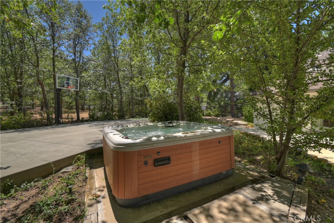
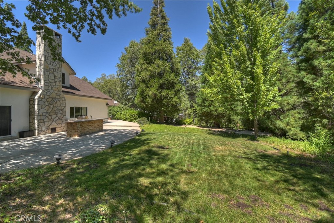
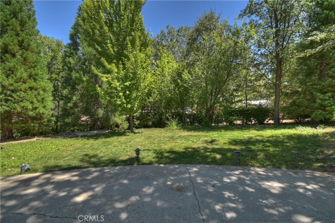
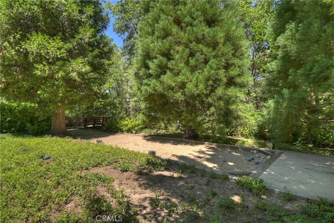
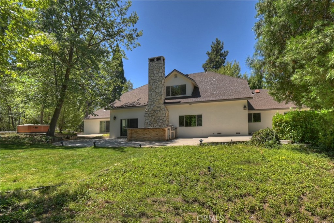
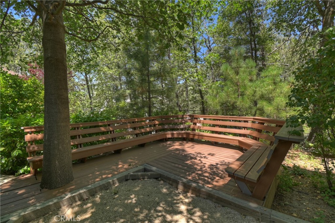
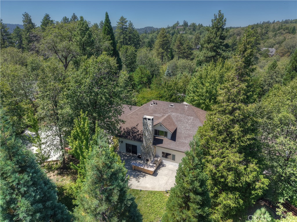
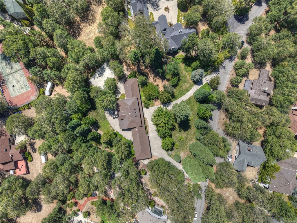
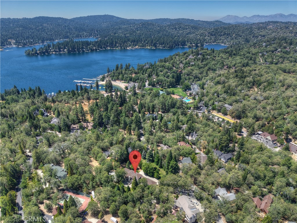
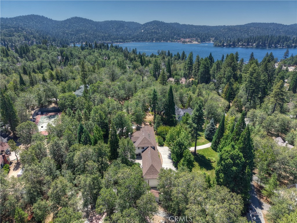
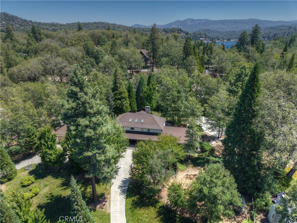
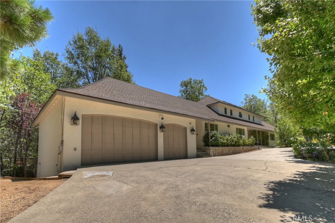
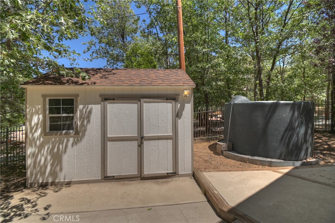
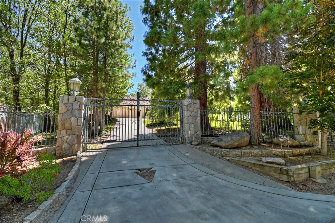
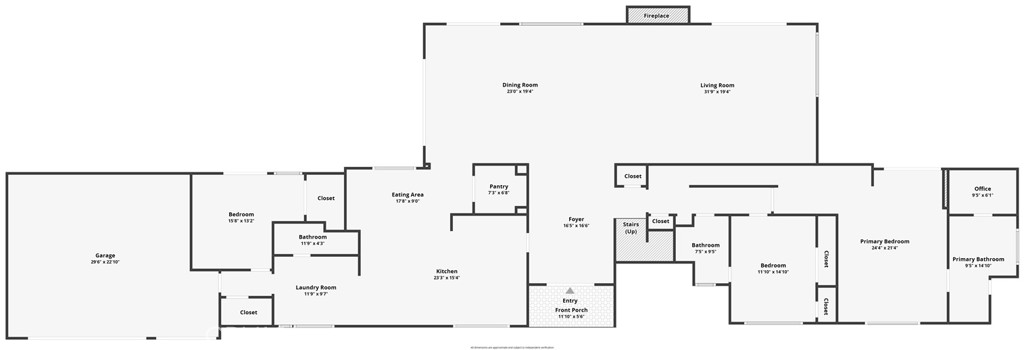
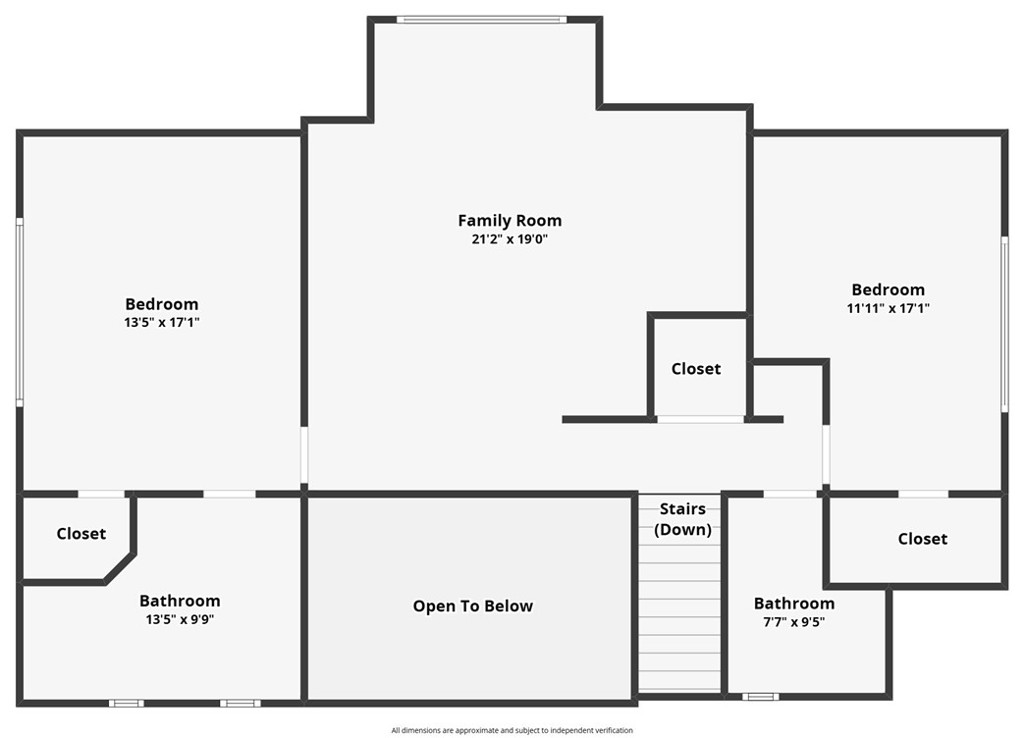
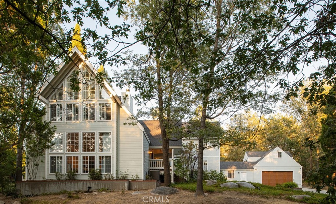
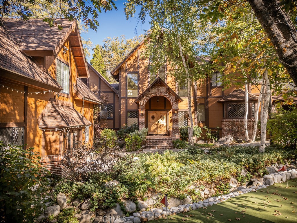
Over an ACRE, behind privacy gates, the utmost in privacy, yet, just a short stroll to the private Tavern Bay Beach Club. This Lake Arrowhead estate, with Lake Rights, unfolds like a love letter to mountain living. Lushly landscaped, forested, & level grounds, this home is not just a residence but a sanctuary-where nature, romance, & luxury harmonize. From the moment you arrive, the automated entry gate opens to reveal sprawling lawns adorned with flowers and the whimsical beauty of the "Three Sisters" sequoias -kissed by alpine breezes. Outdoors, every gathering becomes a memory. The bocce ball & expansive sport court invite laughter and competition-transforming easily into a dance floor under the stars. The custom bar and grill beckon for twilight feasts, while the above-ground spa bubbles beside twinkling landscape lighting, wrapping evenings in romance. Whether entertaining dozens or enjoying quiet solitude, this property is designed for joy. Inside, craftsmanship meets warmth. Stone and wood floors, wainscoting, cove moldings, and solid wood interior doors create a home rich with character. The oversized living room fireplace glows with welcoming grandeur, while the chef's kitchen is a culinary dream: six-burner gas cooktop, convection double ovens, walk-in pantry with wine cooler & 2nd beverage fridge, & a commercial-grade stainless refrigerator & freezer. Every meal here feels celebratory. The primary suite, on the main level with 2nd fireplace and direct access to the back yard & spa, is a true retreat, offering a luxurious "Mr. Steam" shower that turns each morning into a spa ritual. With five bedrooms & five baths, + separate family room, each space balances privacy with connection, perfect for hosting loved ones in comfort. Thoughtful upgrades ensure ease and peace of mind-two air conditioners, four heater units with Nest controls, a whole-house generator, a PRIVATE WELL with 5-stage filtration & 2,500-gallon storage tank, plus phone-app-enabled gates & heated three-car garage. Even parking welcomes guests graciously, with space for 12+ cars incl. a 40+ foot RV area with 50-amp hookup. Romantic, rare, & timeless, this estate is more than a home-it is a stage for life's sweetest moments. Whether walking to the shores of Tavern Bay, sipping wine beneath your cherry tree in bloom, or dancing barefoot on the sports court by moonlight, you'll find that this property was created for memories that last forever. Could come mostly furnished.
Details
| MLS | IG26128600 |
|---|---|
| Listing Type | For Sale |
| Style | House |
| Sub-Type | Resale |
| Status | Active |
| Year | 1958 |
| Days On Site | 76 |
| Listing Provided By | KELLER WILLIAMS REALTY | SueEllen Knapp |
Features
| Bed(s) | 5 |
|---|---|
| Bath(s) | 5 Total |
| SQ Feet | 4,294 |
| Garage | 3 |
| Story(s) | 2 |
| Units | 1 |
| Zoning | LA/RS-20M |
| Acreage | 1.05 |
| Golf Course | Yes |
| Property View | Yes |
Interior
| Cooling | Central Air, Dual, Electric, Zoned |
|---|---|
| Heating | Central, Forced Air, Natural Gas, Zoned |
| Heating Yes / No | Yes |
| Cooling Yes / No | Yes |
| Interior Features | Beamed Ceilings, Breakfast Bar, Built In Features, Ceiling Fans, Crown Molding, Cathedral Ceilings, Separate Formal Dining Room, Eat In Kitchen, Granite Counters, High Ceilings, Open Floorplan, Pantry, Stone Counters, Recessed Lighting, Storage, Two Story Ceilings, Wired For Data, Bedroom On Main Level, Main Level Primary, Multiple Primary Suites, Primary Suite |
| Window Features | Double Pane Windows, Skylights |
| Appliances | Six Burner Stove, Convection Oven, Double Oven, Dishwasher, Electric Oven, Freezer, Gas Cooktop, Gas Water Heater, Microwave, Refrigerator, Range Hood, Trash Compactor, Dryer, Washer |
| Fireplace Yes / No | Yes |
Exterior
| Exterior Features | Barbecue, Sport Court |
|---|---|
| Roof | Composition, Shingle |
| Security Features | Carbon Monoxide Detectors, Security Gate, Smoke Detectors |
| Construction Materials | Stucco, Copper Plumbing |
| Foundation Details | Concrete Perimeter |
| Lot Features | Back Yard, Front Yard, Garden, Gentle Sloping, Sprinklers In Rear, Sprinklers In Front, Lot Over40000Sqft, Level, Near Park, Sprinklers Timer, Sprinkler System, Street Level, Sloped Up, Trees, Yard |
| Fencing | Wrought Iron |
Parking
| Attached Garage Yes / No | Yes |
|---|---|
| Parking Features | Circular Driveway, Concrete, Door Multi, Direct Access, Driveway Level, Driveway, Driveway Up Slope From Street, Electric Gate, Garage Faces Front, Garage, Garage Door Opener, Heated Garage, Oversized, Rv Hook Ups, Rv Access Parking, Workshop In Garage |
| Garage Yes / No | Yes |
Utilities
| Utilities | Cable Connected, Electricity Connected, Natural Gas Connected, Sewer Connected, Water Connected |
|---|---|
| Electric | Volts220In Laundry, Volts220For Spa |
| Sewer | Public Sewer |
Location
| Community Features | Biking, Dog Park, Fishing, Golf, Hiking, Horse Trails, Lake, Mountainous, Near National Forest, Water Sports, Park |
|---|
Area Information
| State | CA |
|---|---|
| County | San Bernardino |
| City | Lake Arrowhead |
| Zip Code | 92352 |
| Area | 287A Arrowhead Woods |
| Community Name | Arrowhead Woods (AWHW) |
| Listing VS Median (in Arrowhead Woods (AWHW)) | |
Price: $2,988,000 low | high Med: $740,000 sqft: 4,294 low | high Med: 1,263 $ / sqft: $696 low | high Med: $586 On site: 76 low | high Med: 91 | |
Market Activity 92352
Request a showing
Request a showing
Contact
Learn More About This Property

| Open House |
|---|
| In-Person 09/10 10:00 AM - 12:00 PM |
| State | CA |
|---|---|
| County | San Bernardino |
| City | Lake Arrowhead |
| Zip Code | 92352 |
| Area | 287A Arrowhead Woods |
| Community Name | Arrowhead Woods (AWHW) |
| Listing VS Median (in Arrowhead Woods (AWHW)) | |
Price: $2,988,000 low | high Med: $740,000 sqft: 4,294 low | high Med: 1,263 $ / sqft: $696 low | high Med: $586 On site: 76 low | high Med: 91 | |
 | $2,988,00028411 North Shore RoadLake Arrowhead, CA 92352 |
 | $2,199,000869 Shelter CoveLake Arrowhead, CA 92352 |
 | $1,425,000951 OspreyLake Arrowhead, CA 92352 |