New Listing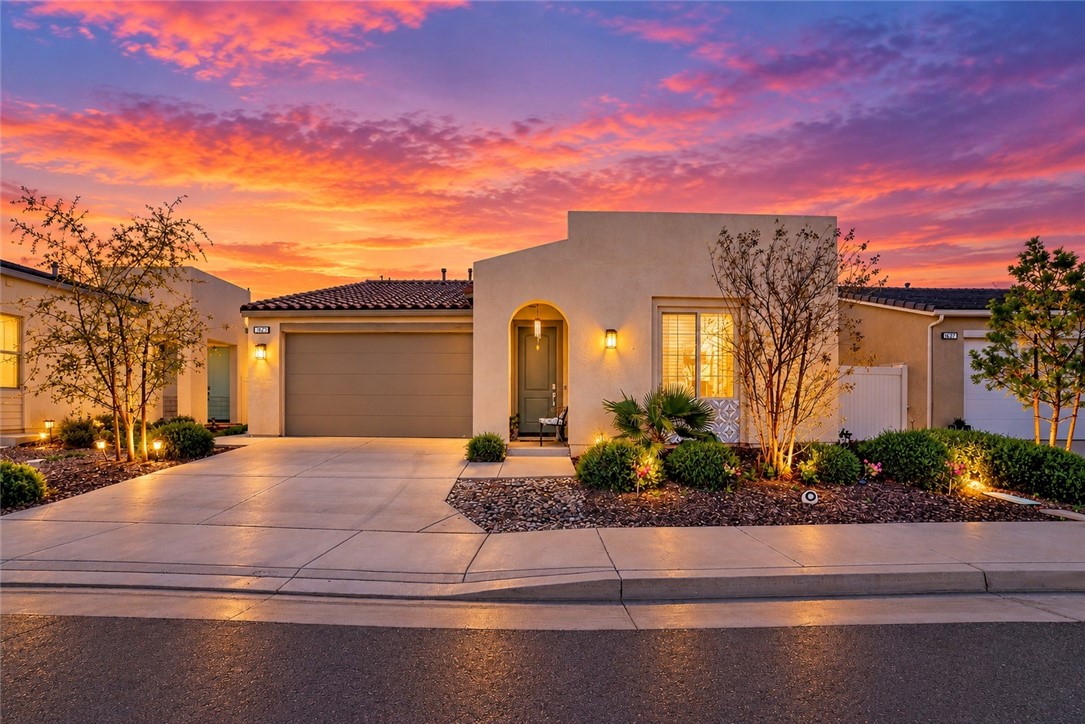

Description
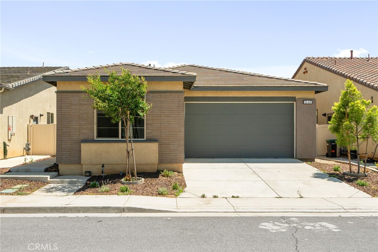
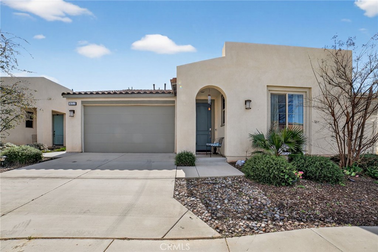
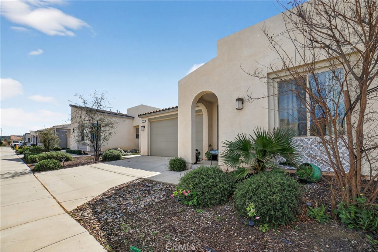
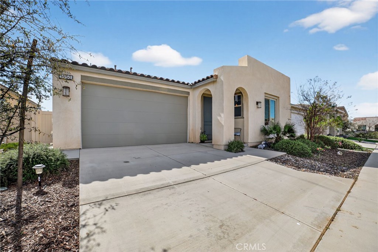
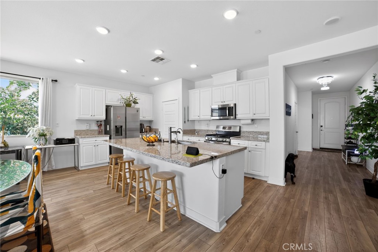
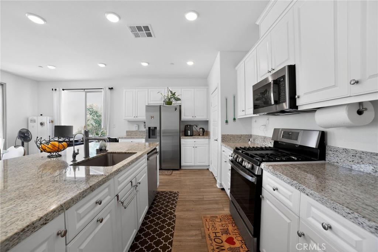
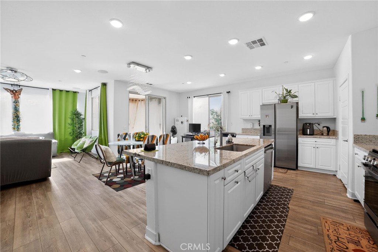
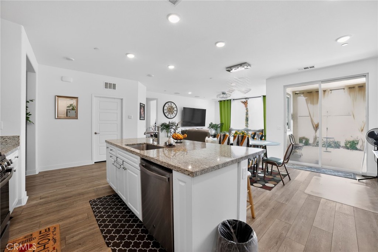
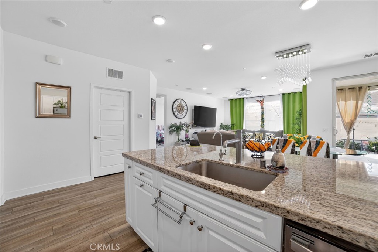
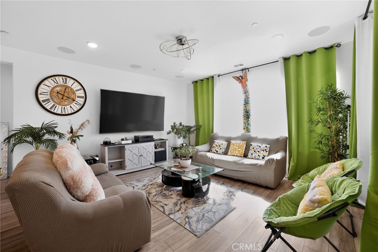
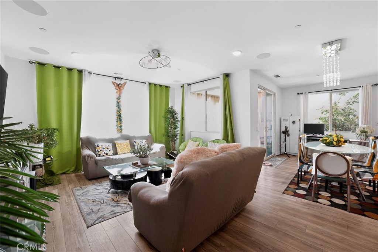
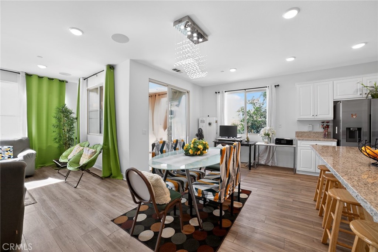
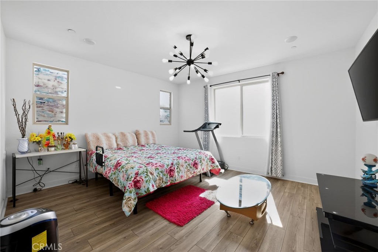
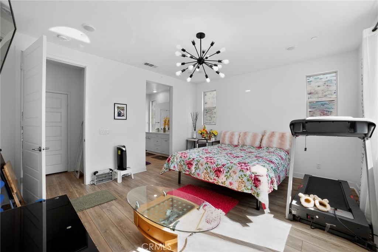
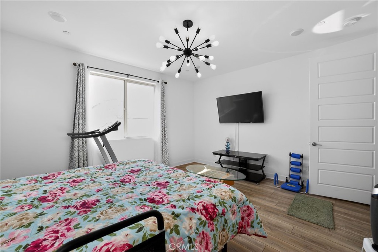
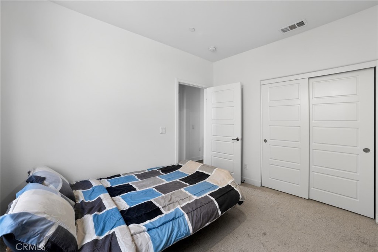
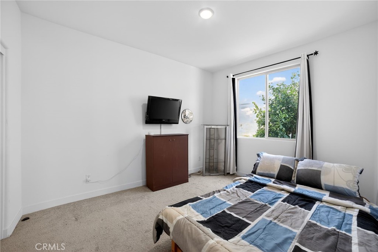
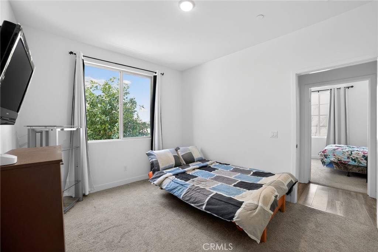
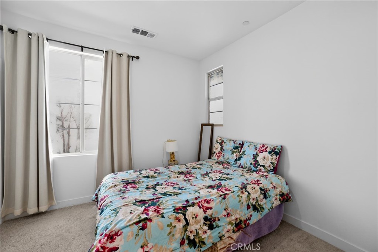
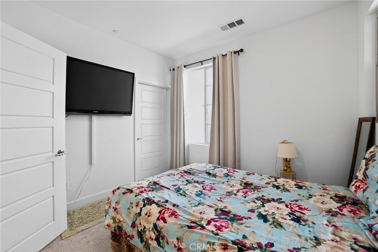
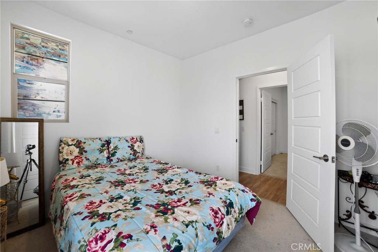
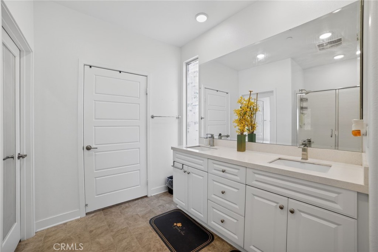
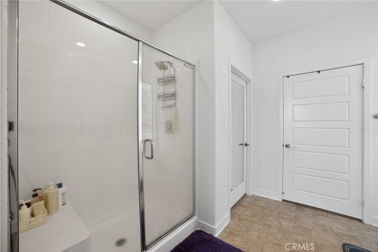
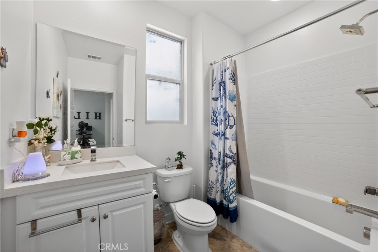
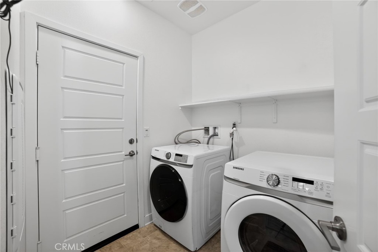
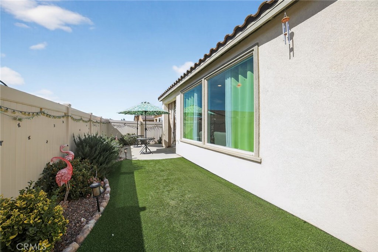
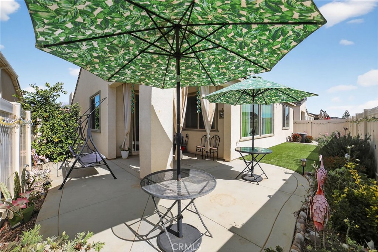
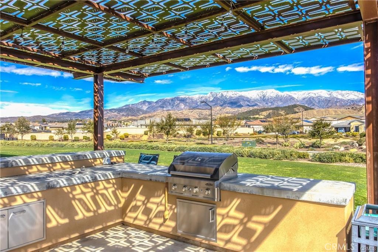
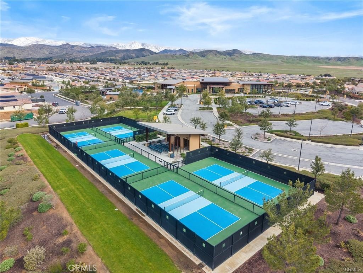
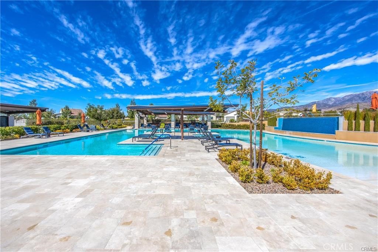
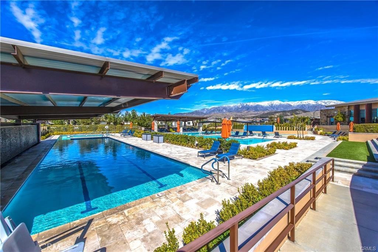
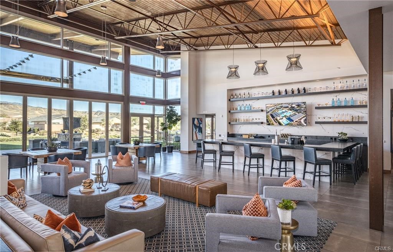
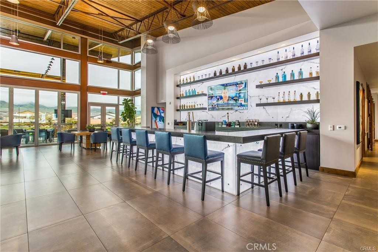
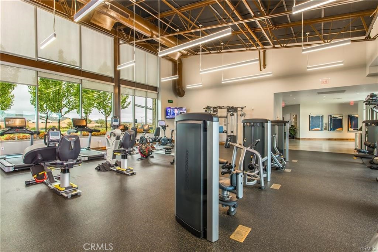
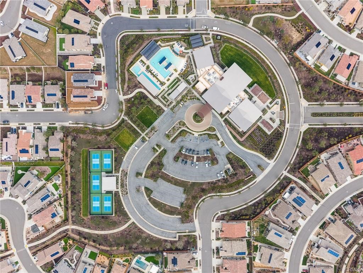
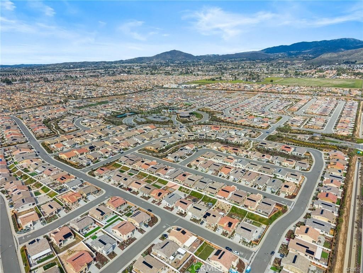
SAVE ON YOUR UTILITY BILLS WITH PAID-OFF SOLAR! Experience elevated living in this beautifully upgraded 3-bedroom, 2-bath home located within a premier gated 55+ community. Thoughtfully designed with style, comfort, and energy efficiency in mind, this home is truly move-in ready. Step inside to a bright, open-concept floor plan featuring luxury vinyl plank flooring, designer lighting, elegant chandeliers, and LED recessed lighting with dimmers throughout. The spacious great room is perfect for entertaining and comes pre-wired for a flat-screen TV and 5.1 surround sound. At the heart of the home, the chef-inspired kitchen combines style and functionality with stainless steel appliances, a stainless undermount sink, convenient roll-out shelving, abundant cabinetry, and plenty of storage. Retreat to the spacious primary suite, complete with a spa-inspired bathroom featuring a beautifully tiled walk-in shower and built-in bench seating. This home is loaded with valuable upgrades, including PAID-OFF SOLAR for incredible energy savings, Alexa smart-home integration, a whole-house water filtration system, and alkaline drinking water. Beyond the home, enjoy the resort-style lifestyle this sought-after community is known for, including sparkling pools, pickleball courts, social clubs, beautifully maintained grounds, and an impressive variety of recreational amenities. Luxury, technology, energy efficiency, and resort-style living all come together in one exceptional home. With paid-off solar and upgrades throughout, this is the carefree 55+ lifestyle you've been waiting for!
Details
| MLS | SR26197507 |
|---|---|
| Listing Type | For Sale |
| Style | House |
| HOA Dues | $332 |
| Sub-Type | Resale |
| Status | Active |
| Year | 2020 |
| Days On Site | 2 |
| Listing Provided By | Rose District, Inc. | Moe Verma |
Features
| Bed(s) | 3 |
|---|---|
| Bath(s) | 2 Total |
| SQ Feet | 1,677 |
| Garage | 2 |
| Story(s) | 1 |
| Units | 1 |
| Acreage | 0.10 |
| Property View | Yes |
Interior
| Cooling | Central Air |
|---|---|
| Heating | Central |
| Heating Yes / No | Yes |
| Cooling Yes / No | Yes |
| Fireplace Yes / No | No |
Exterior
| Lot Features | Zero To One Unit Acre |
|---|
Parking
| Attached Garage Yes / No | Yes |
|---|---|
| Garage Yes / No | Yes |
Utilities
| Sewer | Public Sewer |
|---|
Location
| Community Features | Street Lights, Suburban, Sidewalks |
|---|
Area Information
| State | CA |
|---|---|
| County | Riverside |
| City | Beaumont |
| Zip Code | 92223 |
| Area | 263 Banning | Beaumont | Cherry Valley |
| Community Name | Altis |
| Listing VS Median (in Altis) | |
Price: $438,000 low | high Med: $436,500 sqft: 1,677 low | high Med: 1,575 $ / sqft: $261 low | high Med: $278 On site: 2 low | high Med: 16 | |
Market Activity 92223
Request a showing
Request a showing
Contact
Learn More About This Property

| State | CA |
|---|---|
| County | Riverside |
| City | Beaumont |
| Zip Code | 92223 |
| Area | 263 Banning | Beaumont | Cherry Valley |
| Community Name | Altis |
| Listing VS Median (in Altis) | |
Price: $438,000 low | high Med: $436,500 sqft: 1,677 low | high Med: 1,575 $ / sqft: $261 low | high Med: $278 On site: 2 low | high Med: 16 | |