14030 Casetta Drive,Beaumont, CA 92223
Beaumont, CA 92223

Description
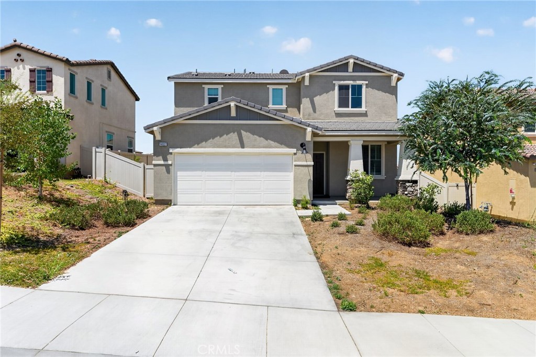
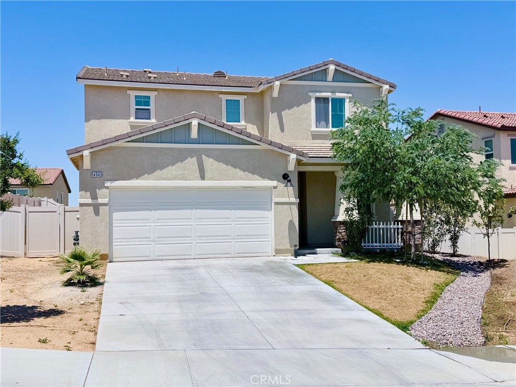
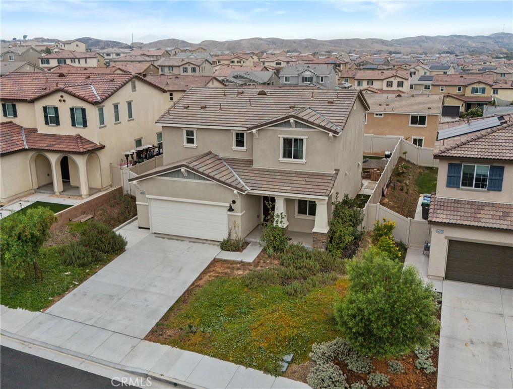
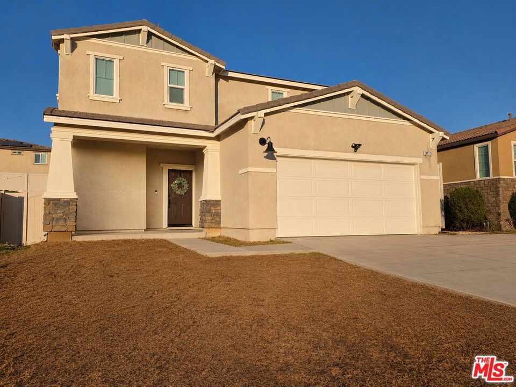
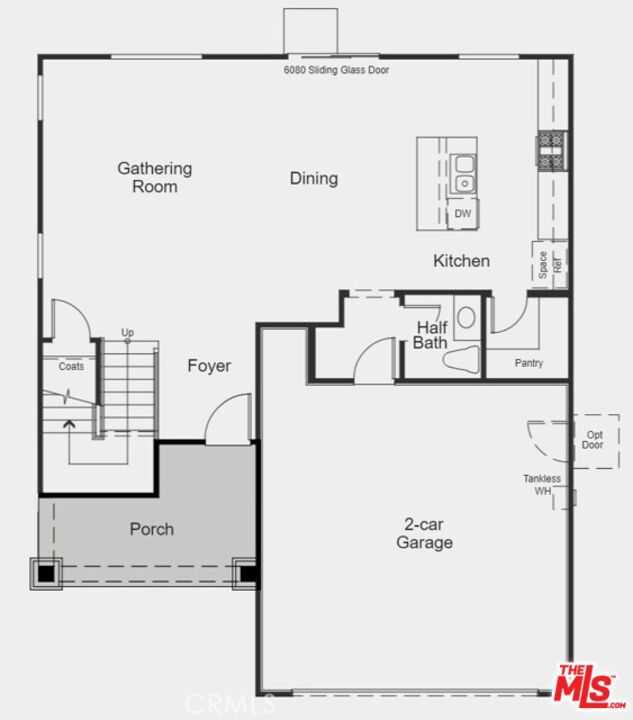
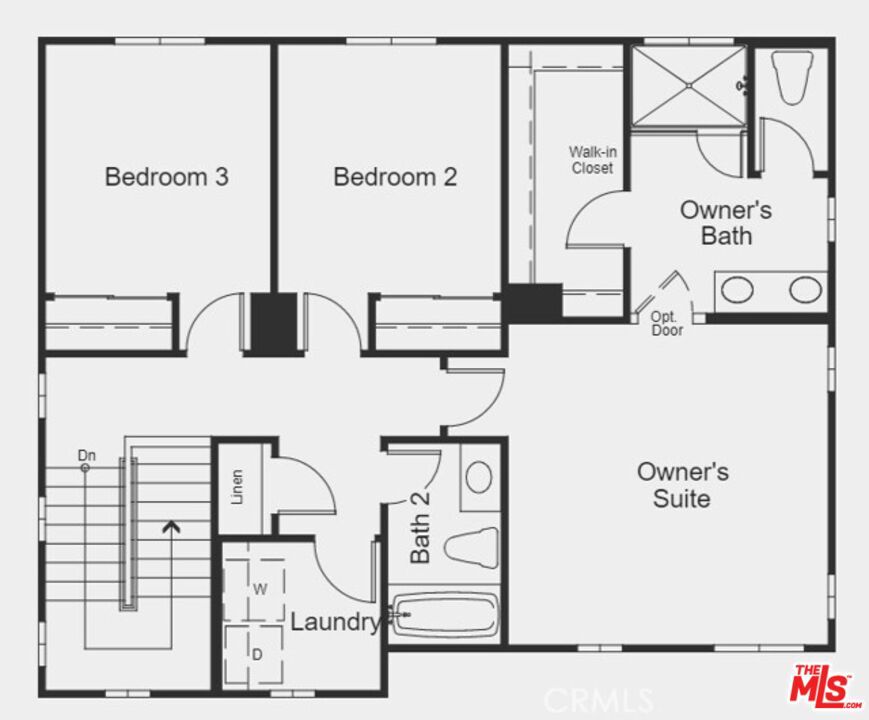
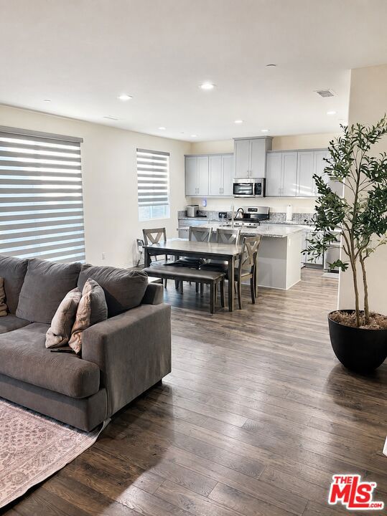
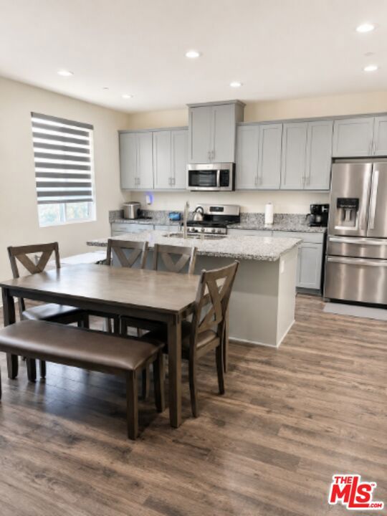
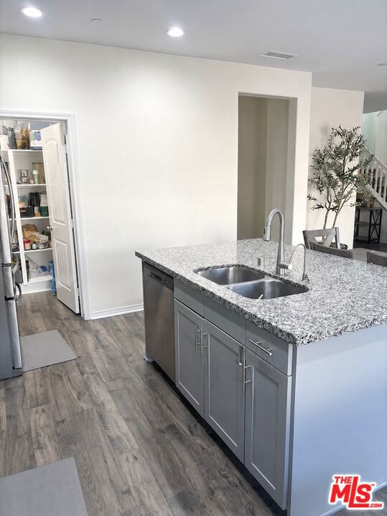
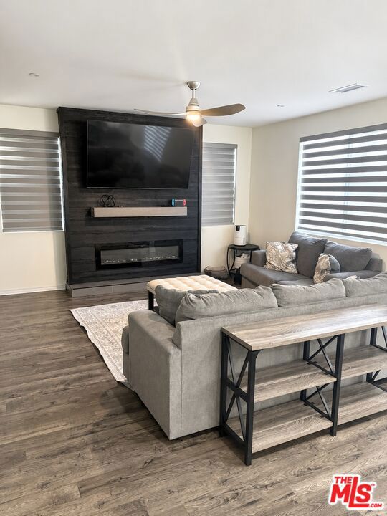
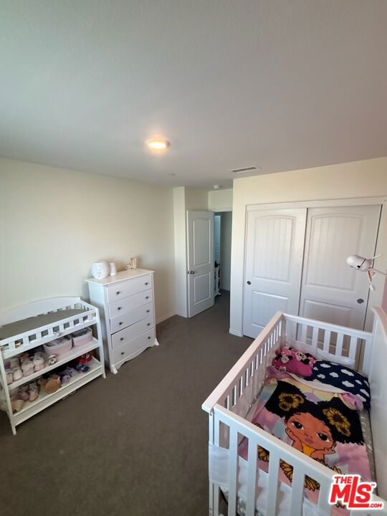
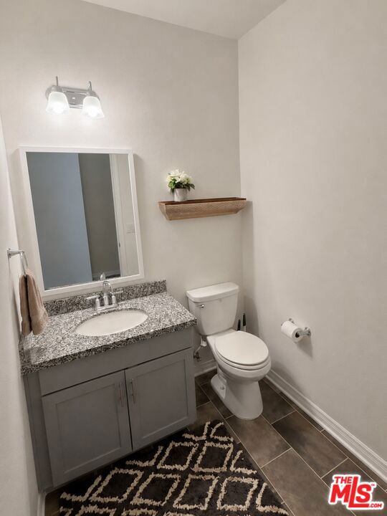
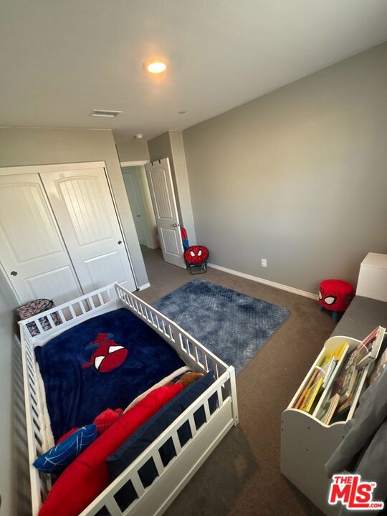
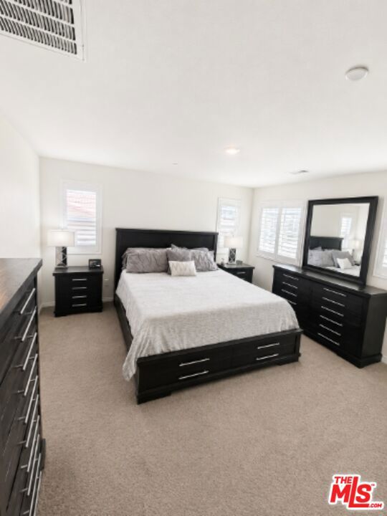
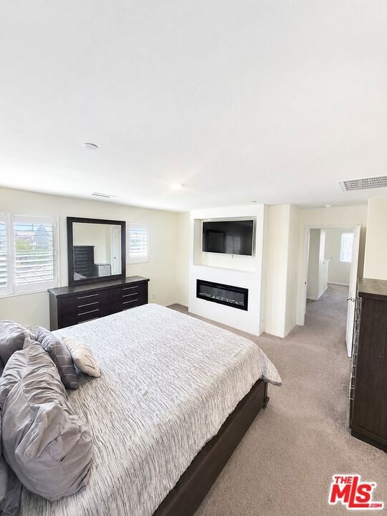
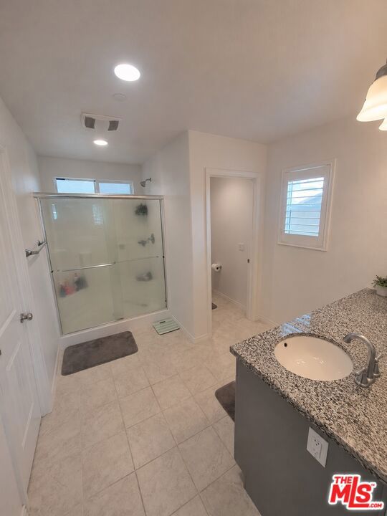
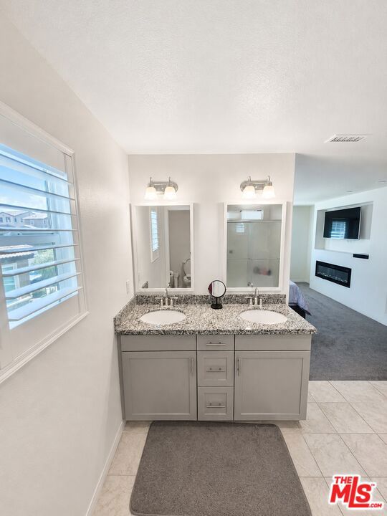
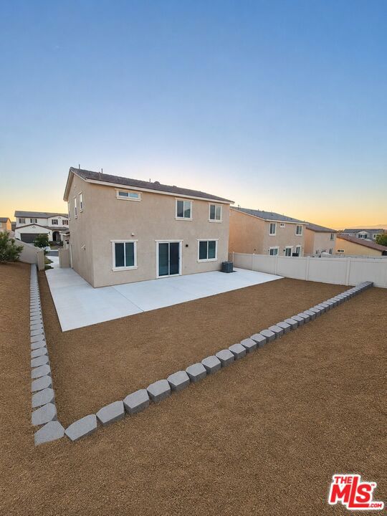
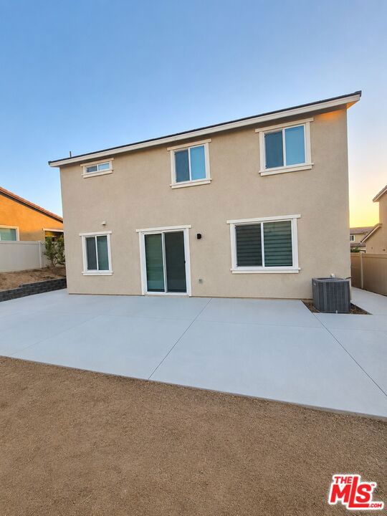
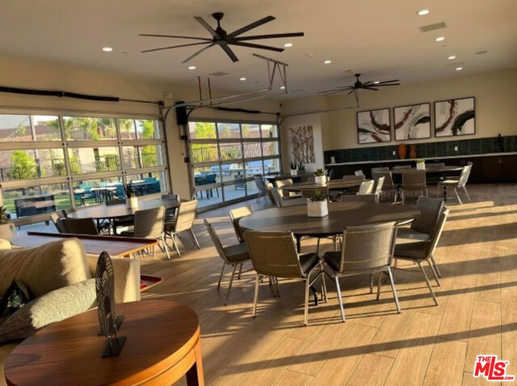
Motivated Seller - Price Reduction! Welcome to this warm and inviting Olivewood residence, thoughtfully designed for comfortable family living. Offering 3 bedrooms, 2.5 bathrooms, and 1,722 square feet of bright, open-concept living space, this home is ideal for everyday living and entertaining. A charming covered front porch welcomes you into the foyer, which opens to a spacious great room flowing seamlessly into the dining area and kitchen with center island perfect for family meals, game nights, and gatherings. The living room features a cozy electric fireplace, while sliding glass doors with automatic remote shades provide abundant natural light and open to the backyard for easy indoor-outdoor living. Upstairs, all three bedrooms are conveniently located near the laundry room. The generous primary suite offers a private retreat with its own electric fireplace, wall-mounted custom entertainment center, walk-in shower, dual-sink vanity, and large walk-in closet. Additional highlights include fully paid solar, an extended driveway slab providing additional parking, and a newly added backyard concrete slab ready for barbecues, outdoor play, or evenings around a fire pit. This home offers space, comfort, and thoughtful upgrades now available at a newly reduced price.
Details
| MLS | 26846565 |
|---|---|
| Listing Type | For Sale |
| Style | House |
| HOA Dues | $190 |
| Sub-Type | Resale |
| Status | Active Under Contract |
| Year | 2022 |
| Days On Site | 84 |
| Listing Provided By | UR TEAM Real Estate Services | Elaine Scotton |
Features
| Bed(s) | 3 |
|---|---|
| Bath(s) | 3 Total |
| SQ Feet | 1,722 |
| Garage | 2 |
| Story(s) | 2 |
| Acreage | 0.20 |
| Property View | Yes |
Interior
| Cooling | Central Air |
|---|---|
| Heating | Natural Gas |
| Heating Yes / No | Yes |
| Cooling Yes / No | Yes |
| Interior Features | Breakfast Bar, Ceiling Fans, High Ceilings, Open Floorplan |
| Window Features | Double Pane Windows |
| Furnished | Unfurnished |
| Appliances | Dishwasher, Disposal, Microwave |
| Fireplace Yes / No | Yes |
Exterior
| Security Features | Security Gate, Gated Community |
|---|---|
| Lot Features | Back Yard, Front Yard |
| Fencing | Block, Vinyl |
Parking
| Attached Garage Yes / No | Yes |
|---|---|
| Parking Features | Concrete, Door Multi, Driveway, Garage, Private |
| Garage Yes / No | Yes |
Utilities
| Sewer | Other |
|---|
Location
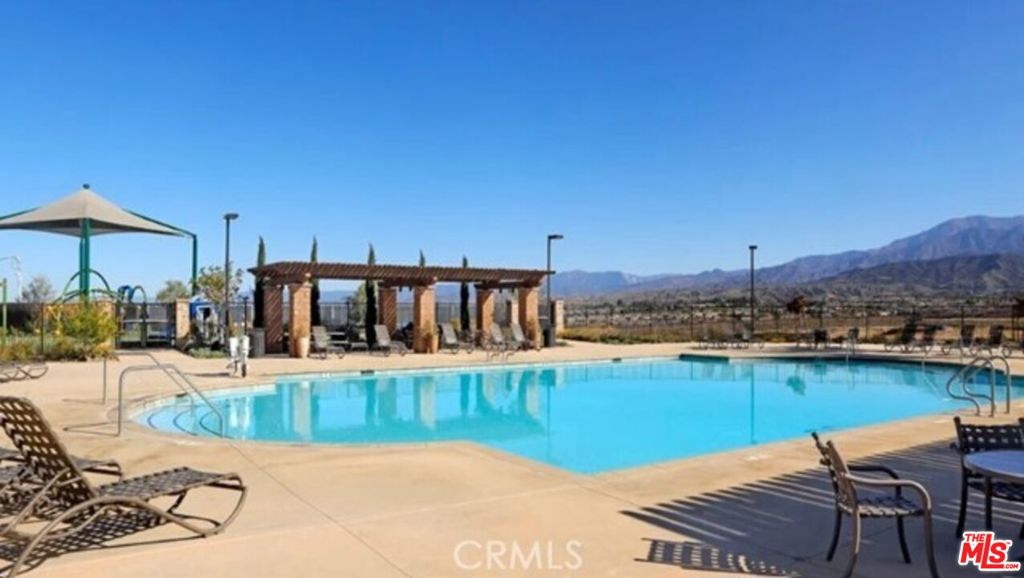
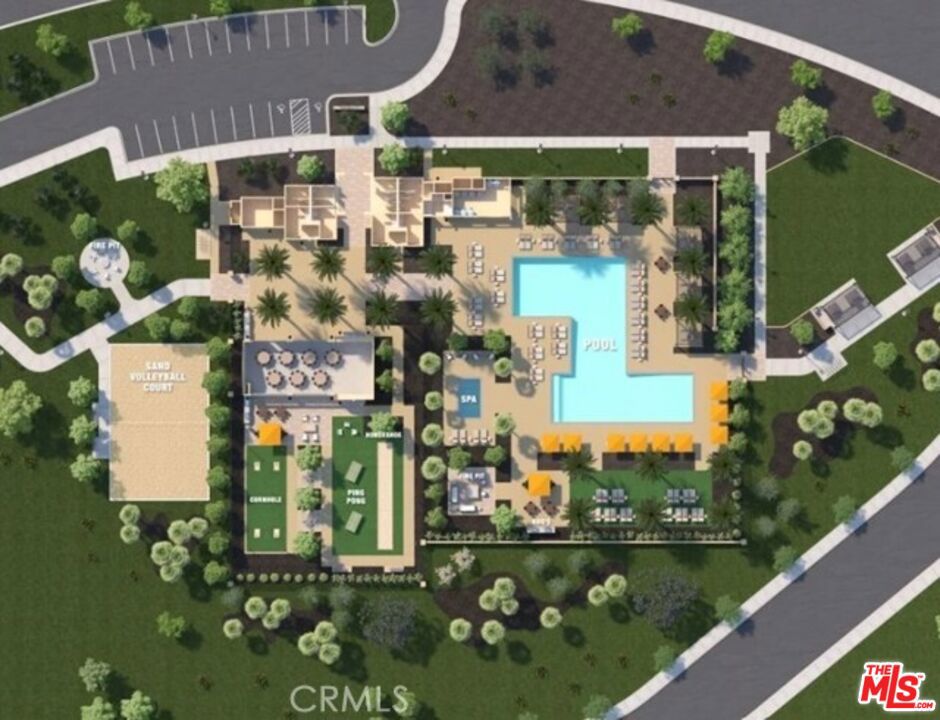
| Community Features | Gated |
|---|
Area Information
| State | CA |
|---|---|
| County | Riverside |
| City | Beaumont |
| Zip Code | 92223 |
| Area | 263 Banning | Beaumont | Cherry Valley |
| Listing VS Median (in 92223) | |
Price: $495,000 low | high Med: $548,500 sqft: 1,722 low | high Med: 2,155 $ / sqft: $287 low | high Med: $256 On site: 84 low | high Med: 65 | |
Market Activity 92223
Request a showing
Request a showing
Contact
Learn More About This Property

| State | CA |
|---|---|
| County | Riverside |
| City | Beaumont |
| Zip Code | 92223 |
| Area | 263 Banning | Beaumont | Cherry Valley |
| Listing VS Median (in 92223) | |
Price: $495,000 low | high Med: $548,500 sqft: 1,722 low | high Med: 2,155 $ / sqft: $287 low | high Med: $256 On site: 84 low | high Med: 65 | |