New Listing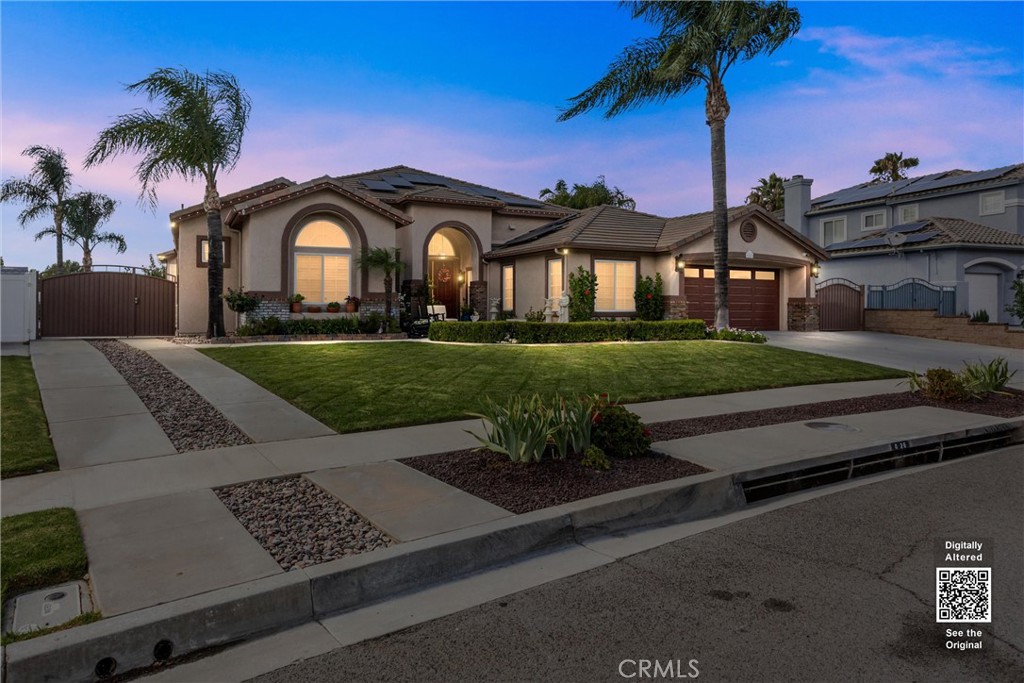
13668 Canyon View Drive,Yucaipa, CA 92399
Yucaipa, CA 92399

Description
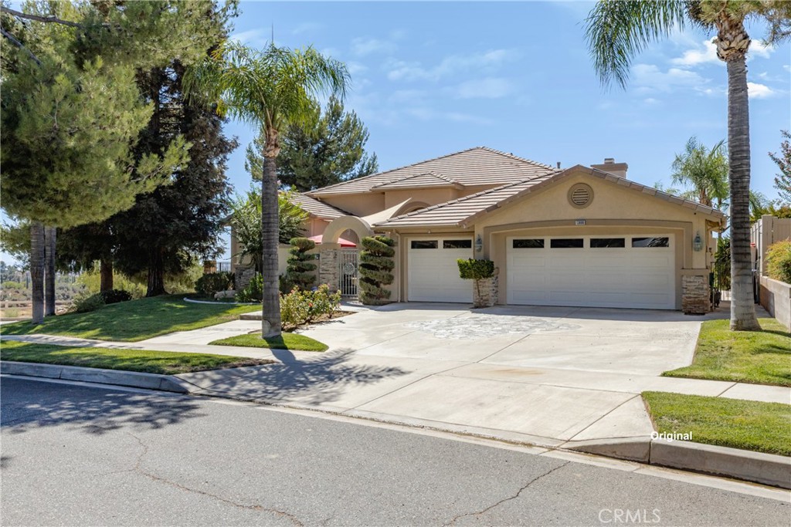
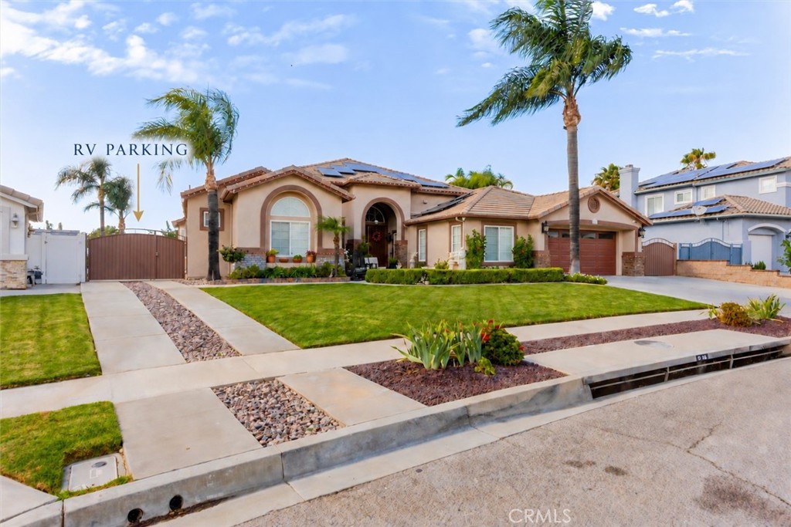
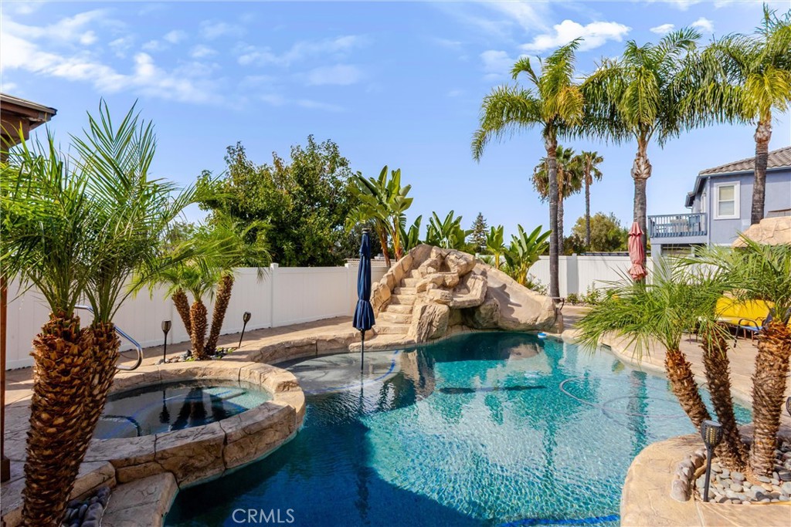
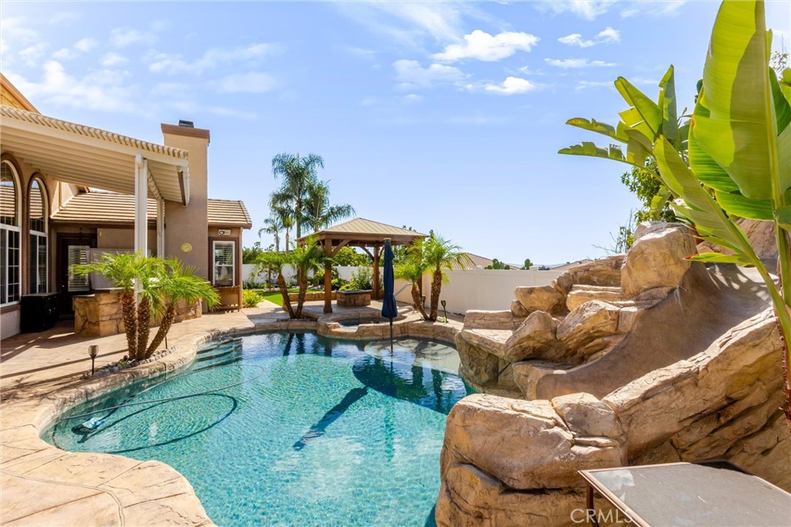
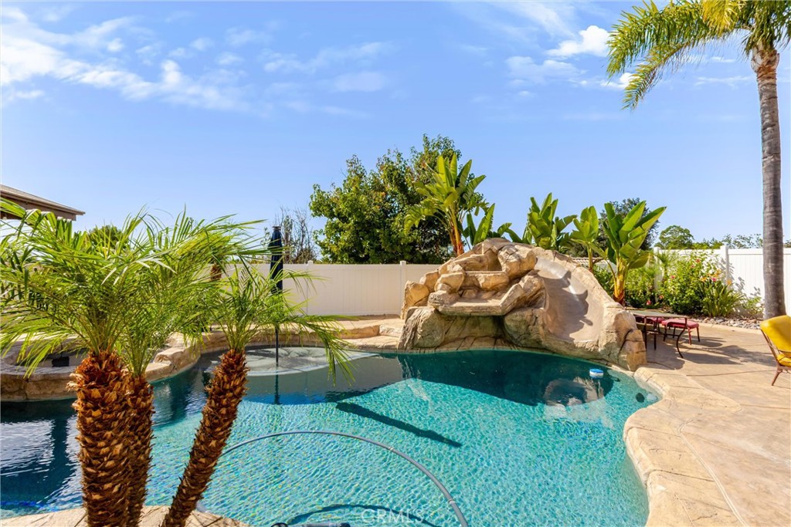
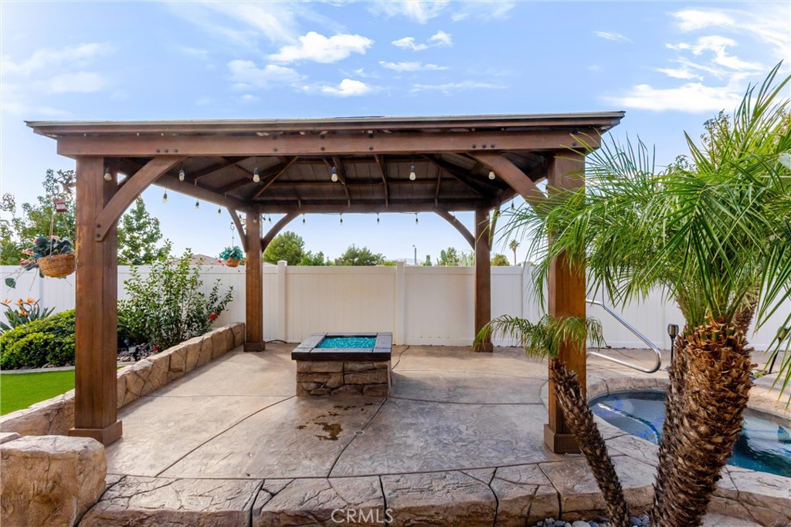
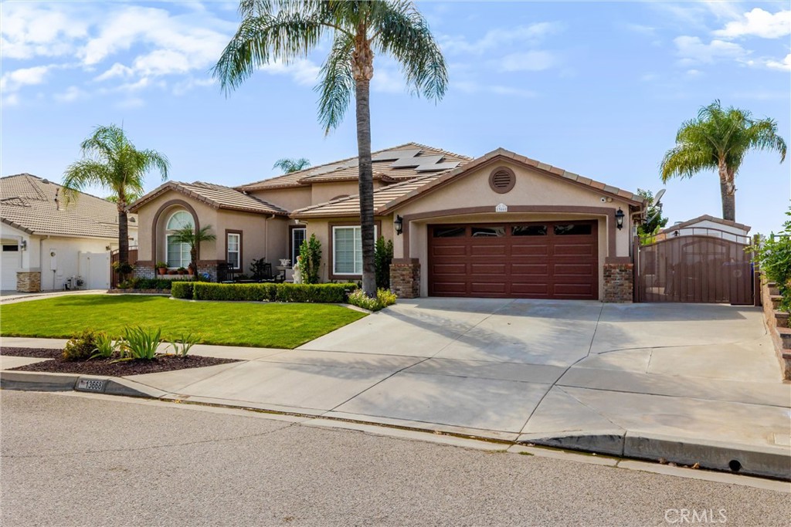
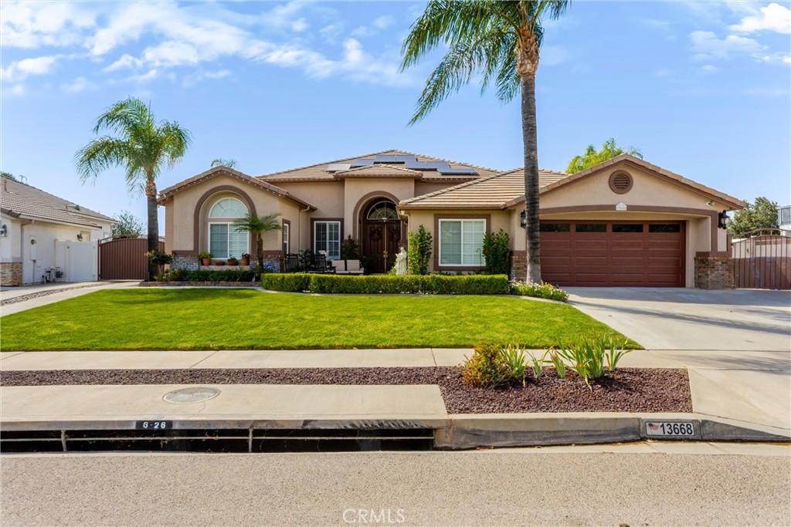
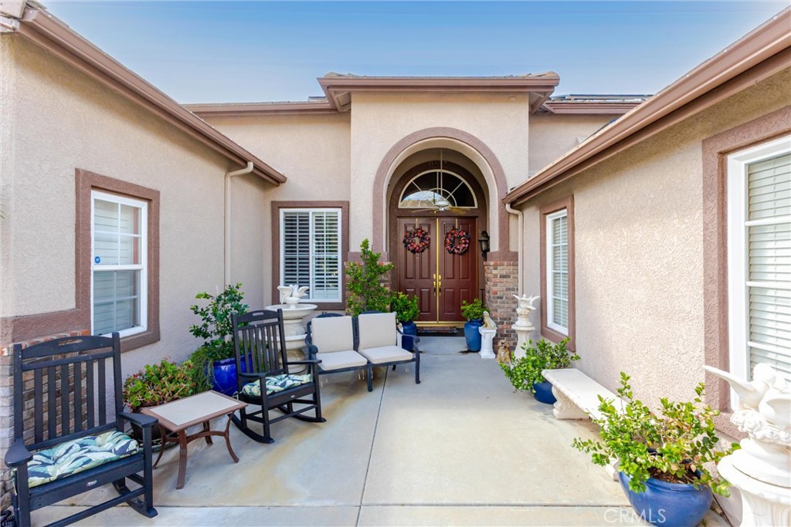
Welcome to single-story resort living in Whisper Ranch. This five-bedroom, two-and-a-half-bath home offers 2,904 square feet on a 10,000-square-foot lot, with gated RV parking and a backyard made for entertaining. High ceilings, natural light, and beautiful arched windows greet you in the formal living and dining areas. Hardwood floors run through the main living spaces, while the bedrooms feature new carpet and ceiling fans. Plantation shutters, crown molding, recessed lighting, and surround-sound speakers add thoughtful touches throughout the main living areas. The family room opens to the kitchen, with a stone-faced fireplace as its focal point. The kitchen features an island, granite countertops, stainless steel appliances that are all within three years old, a Wi-Fi-connected smart oven, a bay-window seat, and pull-out pantry drawers. A split floor plan places the primary suite on one side of the home and the guest bedrooms on the other. The remodeled primary bath features a clawfoot tub and walk-in shower. Outside, enjoy a PebbleTec pool with a waterfall and slide, a covered entertaining area with an outdoor TV, barbecue, sink, refrigerator, and fireplace, plus a separate fire pit and gazebo. Additional features include dual HVAC systems, a tankless water heater, water softener, epoxy garage flooring, garage cabinets, two sheds, and a washer and dryer that are only a few months old. The exterior was painted within the last two years. With its inviting interiors, thoughtful upgrades and resort-style backyard, this Whisper Ranch home makes everyday living feel like a getaway. Welcome to your everyday escape.
Details
| MLS | IG26214270 |
|---|---|
| Listing Type | For Sale |
| Style | House |
| Sub-Type | Resale |
| Status | Active |
| Year | 1999 |
| Days On Site | 5 |
| Listing Provided By | COLDWELL BANKER KIVETT-TEETERS | Teri Jennel Oldendorf |
Features
| Bed(s) | 5 |
|---|---|
| Bath(s) | 3 Total |
| SQ Feet | 2,904 |
| Garage | 2 |
| Pool | Yes |
| Story(s) | 1 |
| Units | 1 |
| Acreage | 0.23 |
| Property View | Yes |
Interior
| Cooling | Central Air, Dual |
|---|---|
| Heating | Central, Fireplaces |
| Heating Yes / No | Yes |
| Cooling Yes / No | Yes |
| Interior Features | Breakfast Bar, Ceiling Fans, Cathedral Ceilings, Separate Formal Dining Room, High Ceilings, Recessed Lighting, All Bedrooms Down, Bedroom On Main Level, Main Level Primary, Walk In Closets |
| Window Features | Plantation Shutters |
| Appliances | Double Oven, Dishwasher, Disposal, Dryer, Washer |
| Fireplace Yes / No | Yes |
Exterior
| Exterior Features | Awnings, Barbecue, Rain Gutters |
|---|---|
| Roof | Tile |
| Security Features | Carbon Monoxide Detectors, Smoke Detectors |
| Lot Features | Zero To One Unit Acre, Drip Irrigation Bubblers, Sprinklers In Rear, Sprinklers In Front, Level, Sprinkler System, Yard |
| Fencing | Vinyl |
Parking
| Attached Garage Yes / No | Yes |
|---|---|
| Parking Features | Garage Faces Front, Garage, Rv Gated, Rv Access Parking |
| Garage Yes / No | Yes |
Utilities
| Utilities | Electricity Connected, Natural Gas Connected, Sewer Connected, Water Connected |
|---|---|
| Electric | Photovoltaics On Grid |
| Sewer | Public Sewer |
Location
| Community Features | Curbs, Storm Drains, Street Lights, Suburban, Sidewalks |
|---|
Area Information
| State | CA |
|---|---|
| County | San Bernardino |
| City | Yucaipa |
| Zip Code | 92399 |
| Area | 269 Yucaipa | Calimesa | Oak Glen |
| Listing VS Median (in 92399) | |
Price: $949,000 low | high Med: $551,000 sqft: 2,904 low | high Med: 1,479 $ / sqft: $327 low | high Med: $376 On site: 5 low | high Med: 20 | |
Market Activity 92399
Request a showing
Request a showing
Contact
Learn More About This Property

| State | CA |
|---|---|
| County | San Bernardino |
| City | Yucaipa |
| Zip Code | 92399 |
| Area | 269 Yucaipa | Calimesa | Oak Glen |
| Listing VS Median (in 92399) | |
Price: $949,000 low | high Med: $551,000 sqft: 2,904 low | high Med: 1,479 $ / sqft: $327 low | high Med: $376 On site: 5 low | high Med: 20 | |