 In-Person: 09/12 12:00 PM - 3:00 PM
In-Person: 09/13 12:00 PM - 3:00 PM
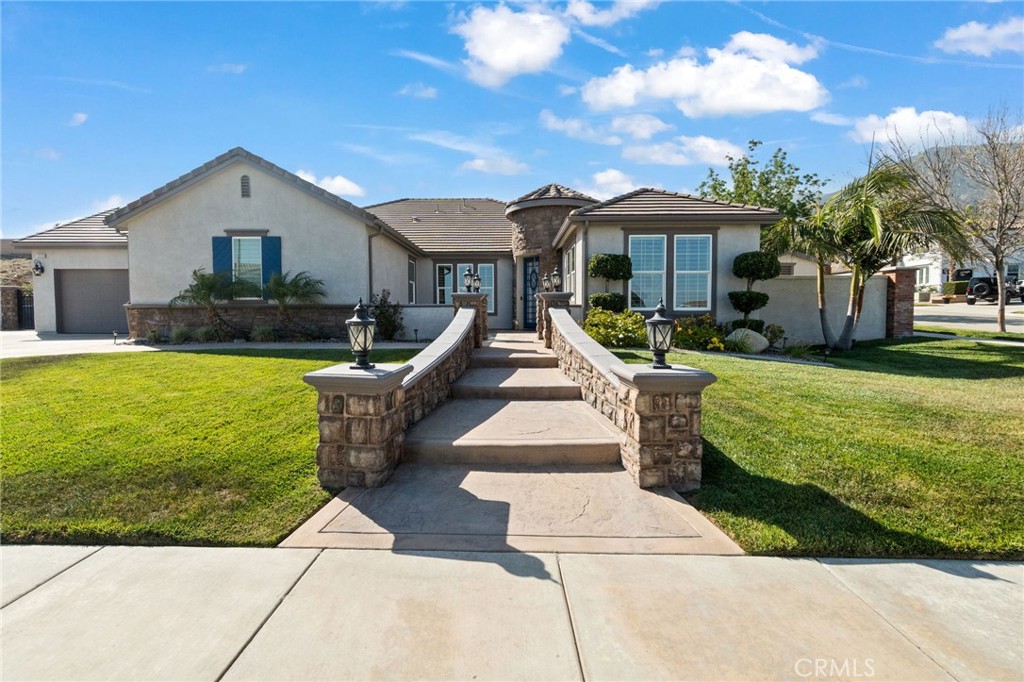
13558 Applegate Court,Rancho Cucamonga, CA 91739
Rancho Cucamonga, CA 91739

Description
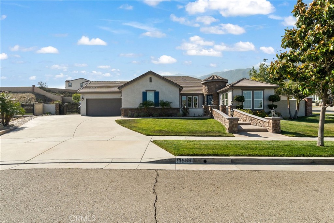
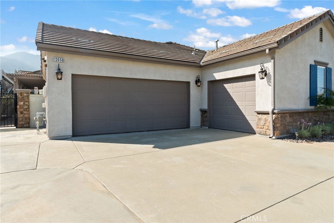
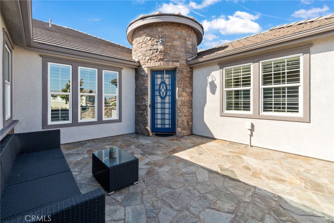
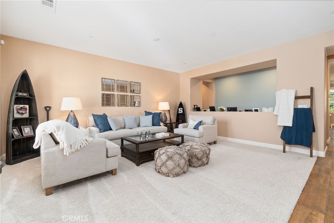
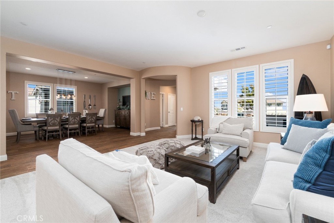
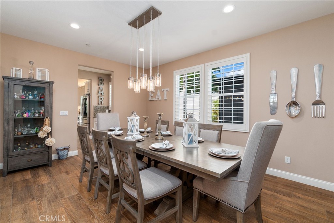
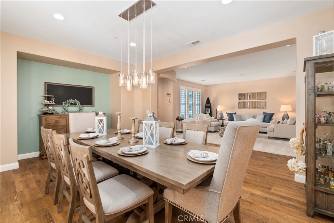
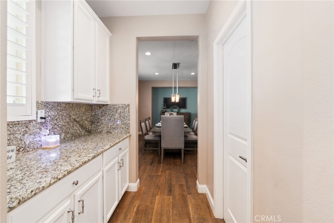
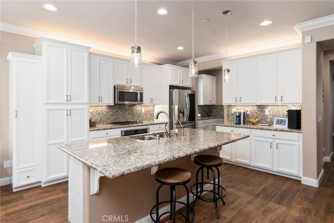
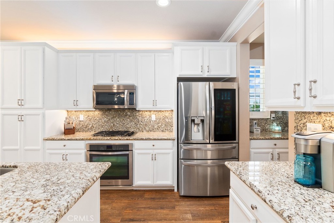
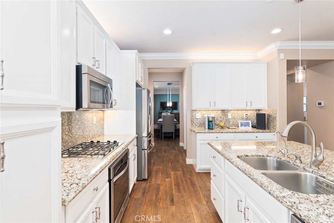
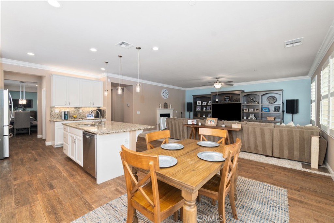
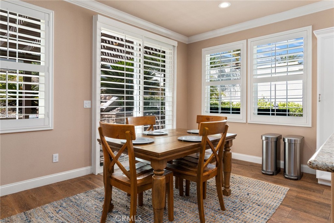
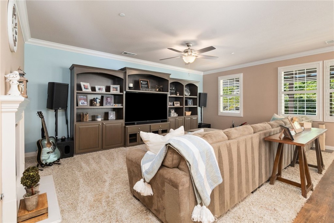
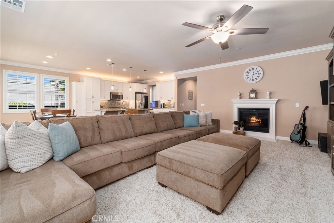
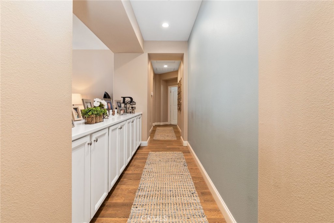
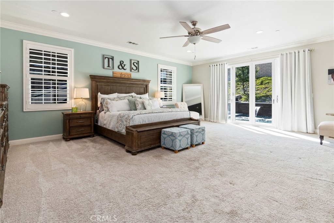
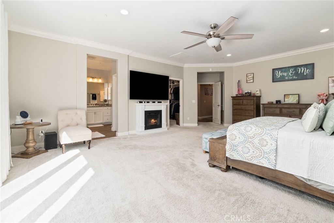
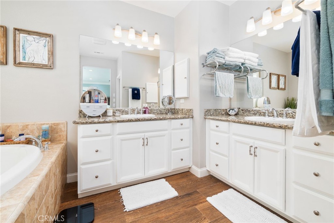
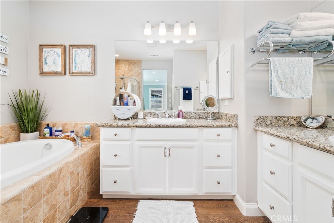
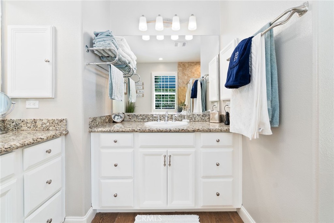
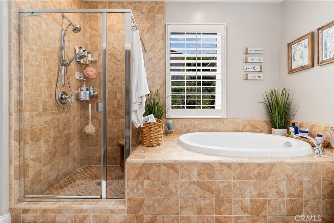
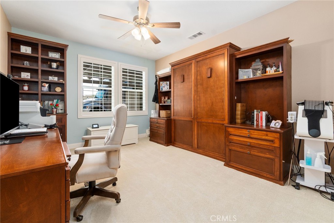
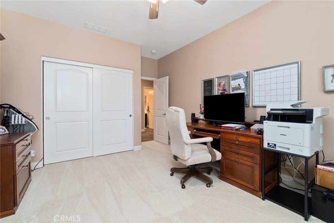
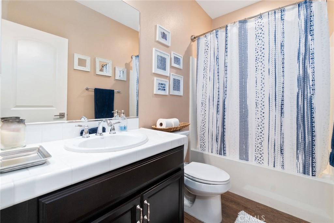
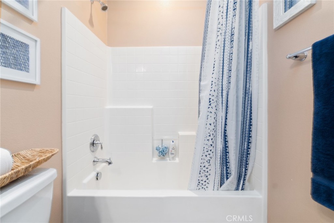
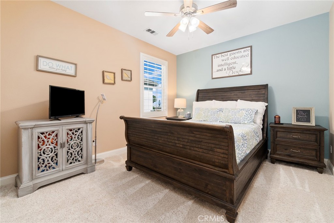
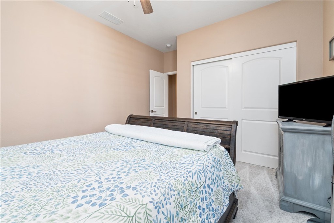
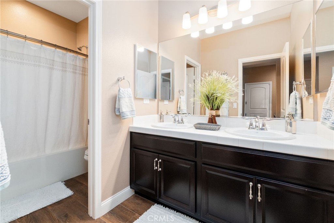
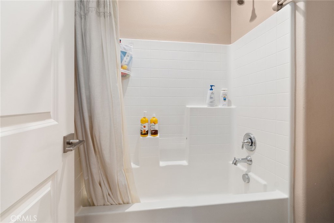
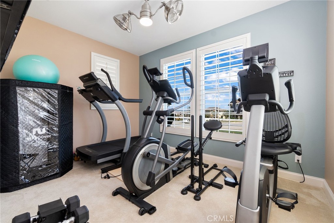
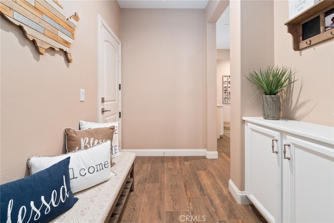
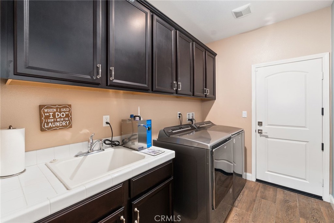
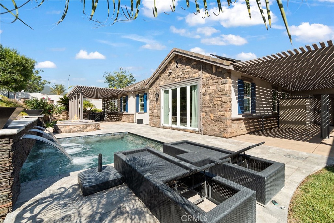
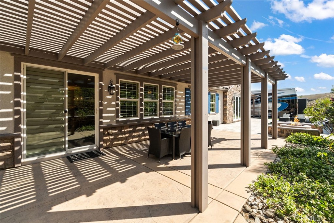
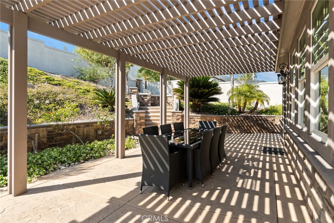
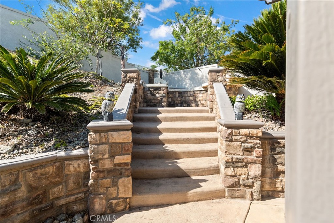
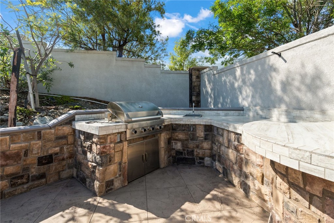
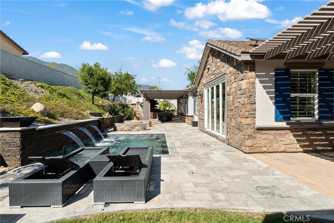
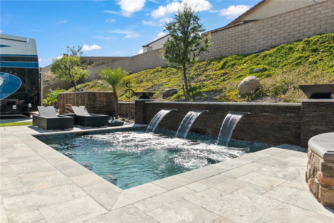
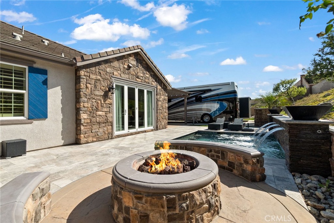
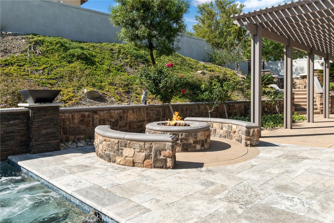
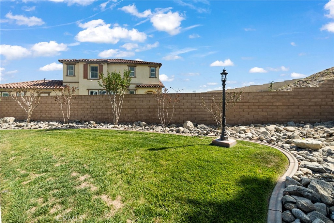
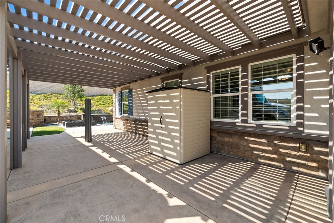
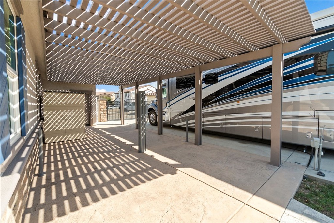
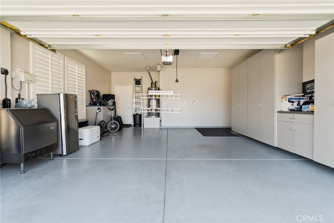
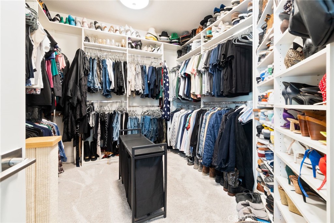
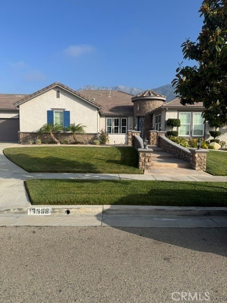
Welcome to this stunning entertainer's dream offering 3,225 square feet of beautifully designed living space with four bedrooms and three bathrooms. From the moment you arrive, the inviting courtyard sets the tone for the elegance and comfort found throughout the home. Inside, you'll find a formal living room and formal dining room, perfect for hosting gatherings and special occasions. The spacious kitchen is the heart of the home featuring a large center island, stainless steel appliances, granite countertops, ample white cabinetry, a walk-in pantry and a cozy eat in dining area. Additional interior highlights include plantation shutters throughout, separate family room with a fireplace and built in entertainment center, a spacious laundry room complete with sink and extra storage. Solar for added energy efficiency, a reverse osmosis system, and a water softener system. The home also features a 3-car garage with direct access to the home. One of the bedrooms/ offices has built in drawers, shelving, desk and a murphy bed. The expansive primary suite is a true retreat, showcasing an electric fireplace, walk in closet and bifold doors opening to the back yard. The primary bath offers dual vanities, granite counters, separate shower, and a soak tub. Step out through the bifold doors and experience a resort style living at its finest. The backyard features a stunning saltwater spool with waterfalls, fire bowls and decorative lighting Enjoy evenings around the fire pit or entertain guest at the outdoor barbeque area complete with sink and seating, two covered patios and Extra-large RV (previously parked a 45' bus with trailer) parking complete this exceptional property. This home truly has it all - Luxury, comfort, incredible indoor- outdoor living designed for entertaining. Close to 15, and 210 Freeways.
Details
| MLS | CV26162073 |
|---|---|
| Listing Type | For Sale |
| Style | House |
| Sub-Type | Resale |
| Status | Active |
| Year | 2013 |
| Days On Site | 48 |
| Listing Provided By | BERKSHIRE HATH HM SVCS CA PROP | Trini Marchese |
Features
| Bed(s) | 4 |
|---|---|
| Bath(s) | 3 Total |
| SQ Feet | 3,225 |
| Garage | 3 |
| Pool | Yes |
| Story(s) | 1 |
| Units | 1 |
| Acreage | 0.39 |
| Property View | Yes |
Interior
| Cooling | Central Air |
|---|---|
| Heating | Central |
| Heating Yes / No | Yes |
| Cooling Yes / No | Yes |
| Interior Features | Breakfast Bar, Ceiling Fans, Crown Molding, Separate Formal Dining Room, Eat In Kitchen, Granite Counters, Pantry, Recessed Lighting, Tile Counters, All Bedrooms Down, Walk In Pantry, Walk In Closets |
| Window Features | Plantation Shutters |
| Appliances | Barbecue, Dishwasher, Gas Cooktop, Gas Oven, Microwave, Water Softener, Water To Refrigerator, Water Heater |
| Fireplace Yes / No | Yes |
Exterior
| Lot Features | Back Yard, Corner Lot, Cul De Sac, Front Yard, Sprinklers In Rear, Sprinklers In Front, Landscaped, Sprinklers Timer |
|---|
Parking
| Attached Garage Yes / No | Yes |
|---|---|
| Garage Yes / No | Yes |
Utilities
| Utilities | Electricity Connected, Natural Gas Connected, Sewer Connected, Water Connected |
|---|---|
| Electric | Photovoltaics Third Party Owned |
| Sewer | Public Sewer |
Location
| Community Features | Curbs, Street Lights, Sidewalks |
|---|
Area Information
| State | CA |
|---|---|
| County | San Bernardino |
| City | Rancho Cucamonga |
| Zip Code | 91739 |
| Area | 688 Rancho Cucamonga |
| Listing VS Median (in 91739) | |
Price: $1,400,000 low | high Med: $872,500 sqft: 3,225 low | high Med: 2,384 $ / sqft: $434 low | high Med: $370 On site: 48 low | high Med: 39.5 | |
Market Activity 91739
Request a showing
Request a showing
Contact
Learn More About This Property

| Open House |
|---|
| In-Person 09/12 12:00 PM - 3:00 PM |
| In-Person 09/13 12:00 PM - 3:00 PM |
| State | CA |
|---|---|
| County | San Bernardino |
| City | Rancho Cucamonga |
| Zip Code | 91739 |
| Area | 688 Rancho Cucamonga |
| Listing VS Median (in 91739) | |
Price: $1,400,000 low | high Med: $872,500 sqft: 3,225 low | high Med: 2,384 $ / sqft: $434 low | high Med: $370 On site: 48 low | high Med: 39.5 | |