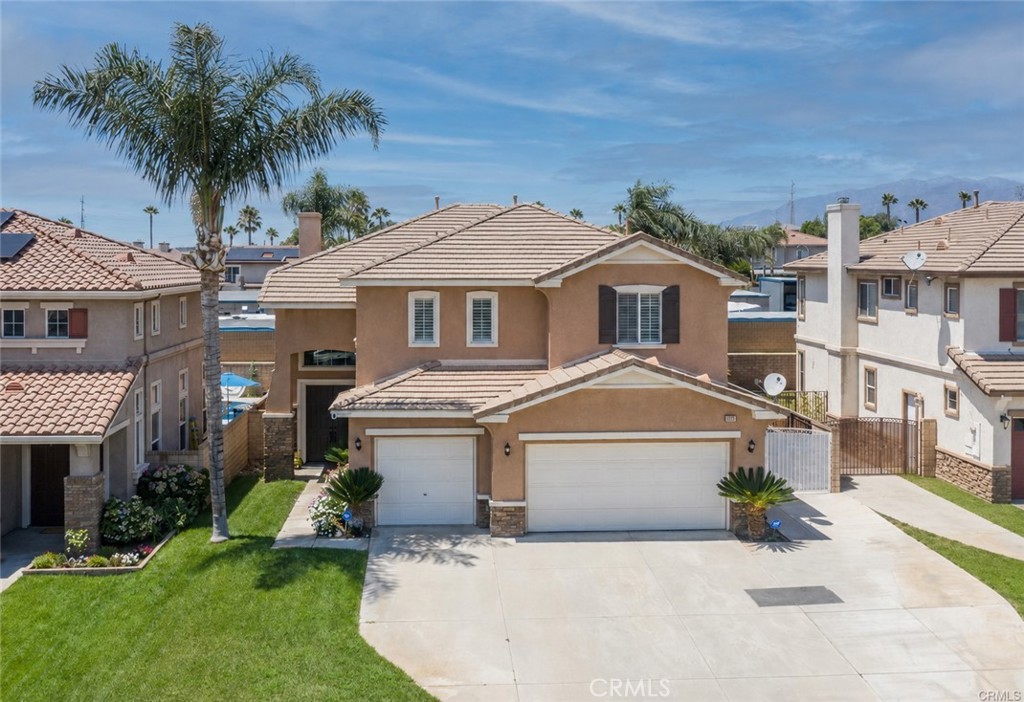
7238 San Carmela Court,Rancho Cucamonga, CA 91739
Rancho Cucamonga, CA 91739








Description
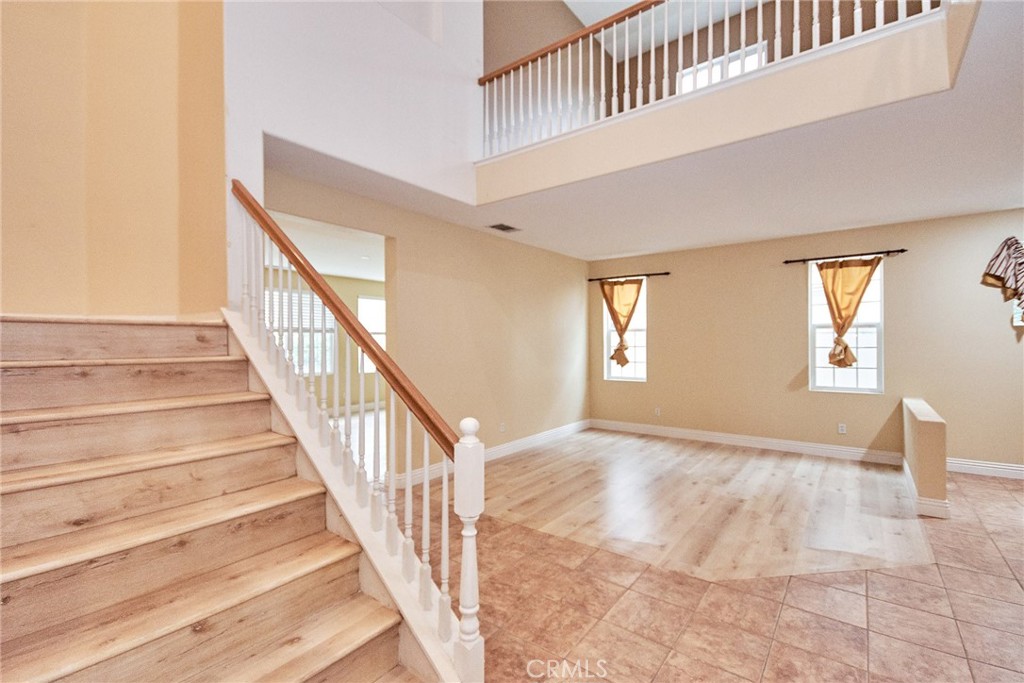
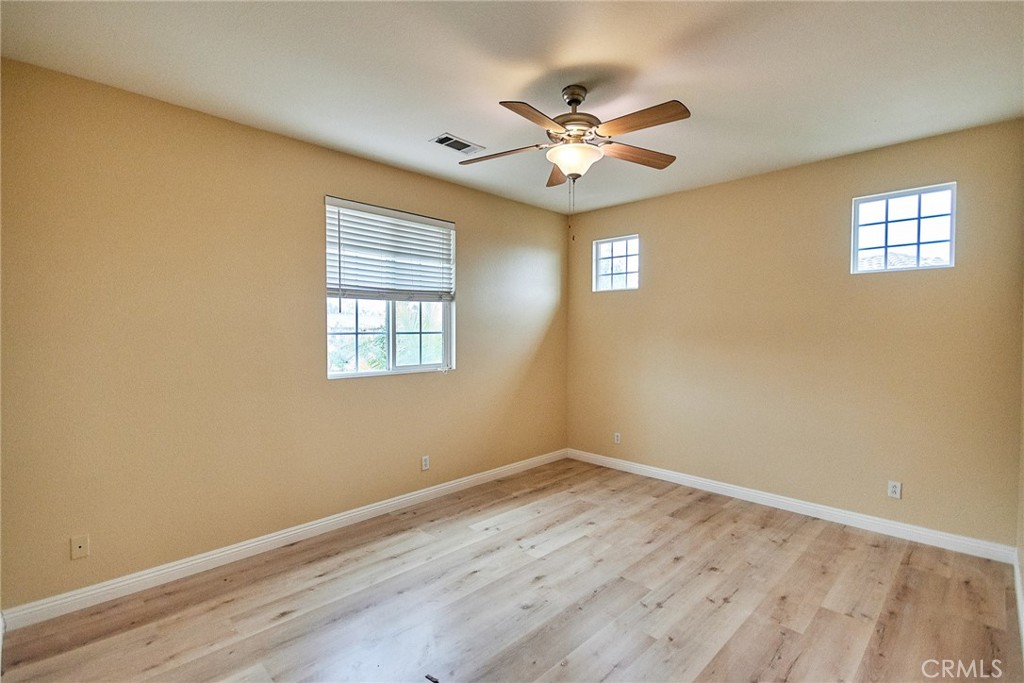
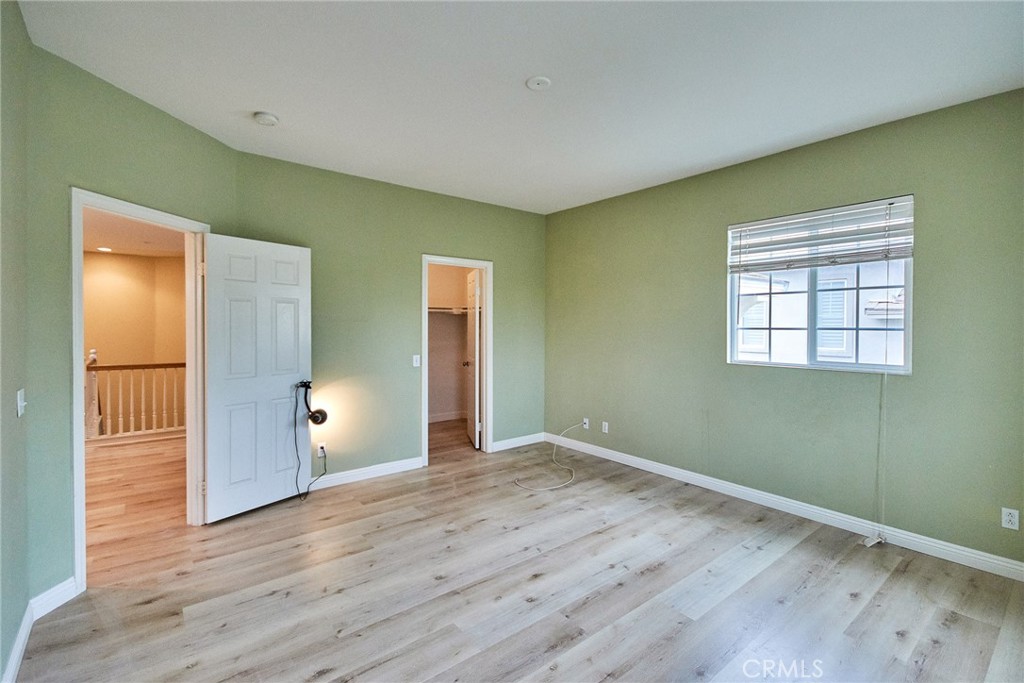
END OF SUMMER SPECIAL: Reduced to $4,480/m from $4,950/m! Start a new chapter of life by moving into an amazing place, recently RENOVATED with NEW Wood Vinyl Plank Flooring, NEW Appliances & Baseboards & Painted Interior. Discover the luxury & comfort in Rancho Cucamonga community near Victoria Gardens, within the Etiwanda School District, through this residence of elegance. This 5-BR, 3-BA home over 3,400 SF that offers a superb lifestyle defined by warmth, functionality, & sophistication, an ideal choice for professionals and families seeking a truly elevated living experience. Step into a beautiful formal living room with vaulted ceilings that create an open atmosphere, complemented by expansive windows that fill the space with natural light. Adjacent formal dining room creating a welcoming setting for intimate gatherings. At the heart, the kitchen flows seamlessly into the inviting family room, complete with a fireplace & built-in media niche, perfect for movie nights or casual gatherings. The kitchen features travertine countertops, a generous center island, and new stainless-steel appliances offering both style & substance for everyday cooking & entertaining. A large laundry room & built-in storage spaces ensure daily living stays organized & convenient. Upstairs, retreat to a master suite behind elegant double doors, where you’ll find dual walk-in closets & an en-suite bath with a soaking tub, separate glass shower, & upgraded finishes that bring a touch of luxury living. Four additional bedrooms - including one on the main floor with adjacent full bath, offer flexible space for guests, home offices, or growing families. A versatile loft offers additional space for a gym, playroom, or creative work area. Classic crown molding, high ceilings, and central HVAC complete the home’s functional design with a refined touch. The backyard offers a peaceful setting for weekend BBQs or morning coffee, with a balance of shade & openness, set within a quiet and well-maintained neighborhood. Enjoy prime access to the 210 Freeway, Victoria Gardens, Ontario Mills, parks, & top-tier schools - offering convenience & community in one place. Recent upgrades include fresh exterior and garage paint, motion-sensor exterior lighting, and new water heater. Come discover the place where everyday living meets your sense of belonging, comfort, and possibility.
Details
| MLS | TR26145371 |
|---|---|
| Listing Type | For Lease |
| Style | House |
| Status | Active |
| Year | 2003 |
| Days On Site | 72 |
| Listing Provided By | Star Max Realty | Pak Leung |
Features
| Bed(s) | 5 |
|---|---|
| Bath(s) | 3 Total |
| SQ Feet | 3,432 |
| Garage | 3 |
| Story(s) | 2 |
| Units | 1 |
| Acreage | 0.16 |
| Property View | Yes |
Interior
| Cooling | Central Air |
|---|---|
| Heating | Central, Natural Gas |
| Heating Yes / No | Yes |
| Cooling Yes / No | Yes |
| Interior Features | Block Walls, Ceiling Fans, Crown Molding, Separate Formal Dining Room, Eat In Kitchen, High Ceilings, Open Floorplan, Pantry, Stone Counters, Recessed Lighting, Bedroom On Main Level, Loft, Walk In Closets |
| Window Features | Double Pane Windows |
| Furnished | Unfurnished |
| Appliances | Built In Range, Double Oven, Dishwasher, Gas Cooktop, Disposal, Gas Oven, Gas Water Heater, Microwave, Vented Exhaust Fan, Water To Refrigerator, Water Heater |
| Fireplace Yes / No | Yes |
Exterior
| Roof | Tile |
|---|---|
| Security Features | Carbon Monoxide Detectors, Smoke Detectors |
| Lot Features | Six To Ten Units Acre, Back Yard, Irregular Lot, Lawn, Level, Near Park, Sprinkler System, Street Level |
| Fencing | Block, Good Condition |
Parking
| Attached Garage Yes / No | Yes |
|---|---|
| Parking Features | Concrete, Door Multi, Direct Access, Driveway, Garage Faces Front, Garage, Garage Door Opener |
| Garage Yes / No | Yes |
Utilities
| Utilities | Cable Available, Electricity Available, Electricity Connected, Natural Gas Available, Natural Gas Connected, Phone Available, Sewer Available, Sewer Connected, Water Available, Water Connected |
|---|---|
| Electric | Electricity On Property, Standard |
| Sewer | Public Sewer |
Location
| Community Features | Storm Drains, Street Lights, Sidewalks, Park |
|---|
Area Information
| State | CA |
|---|---|
| County | San Bernardino |
| City | Rancho Cucamonga |
| Zip Code | 91739 |
| Area | 688 Rancho Cucamonga |
| Listing VS Median (in 91739) | |
Price: $4,480 low | high Med: $865,000 sqft: 3,432 low | high Med: 2,454 $ / sqft: $1 low | high Med: $354 On site: 72 low | high Med: 66.5 | |
Market Activity 91739
Request a showing
Request a showing
Contact
Learn More About This Property

| State | CA |
|---|---|
| County | San Bernardino |
| City | Rancho Cucamonga |
| Zip Code | 91739 |
| Area | 688 Rancho Cucamonga |
| Listing VS Median (in 91739) | |
Price: $4,480 low | high Med: $865,000 sqft: 3,432 low | high Med: 2,454 $ / sqft: $1 low | high Med: $354 On site: 72 low | high Med: 66.5 | |