1563 Rio Grande
About this property
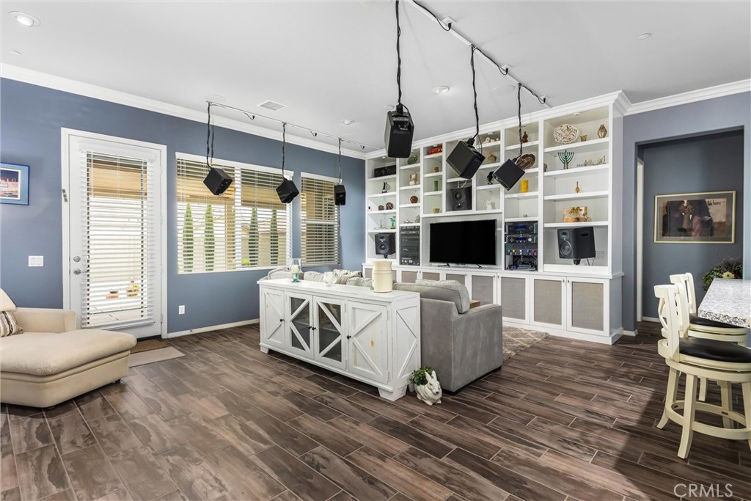
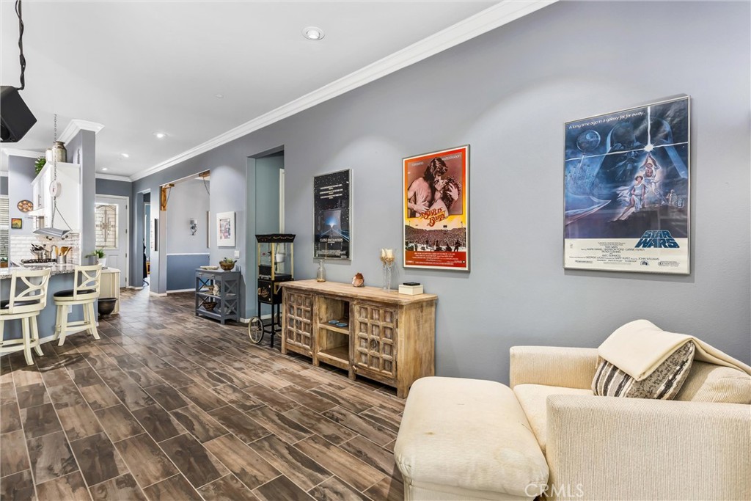
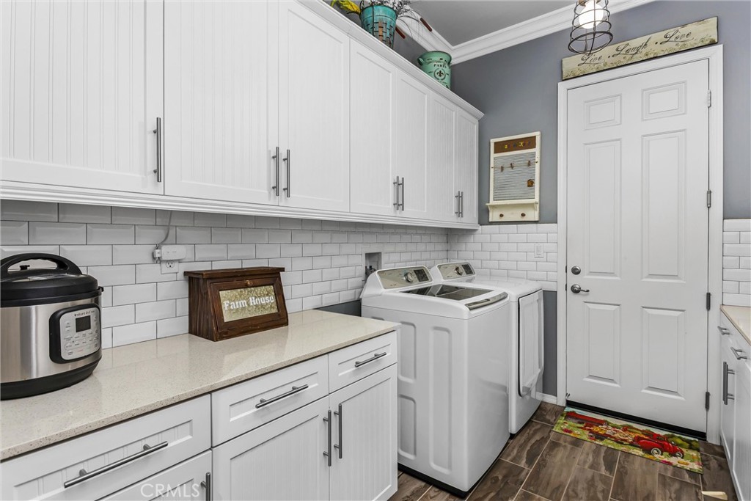
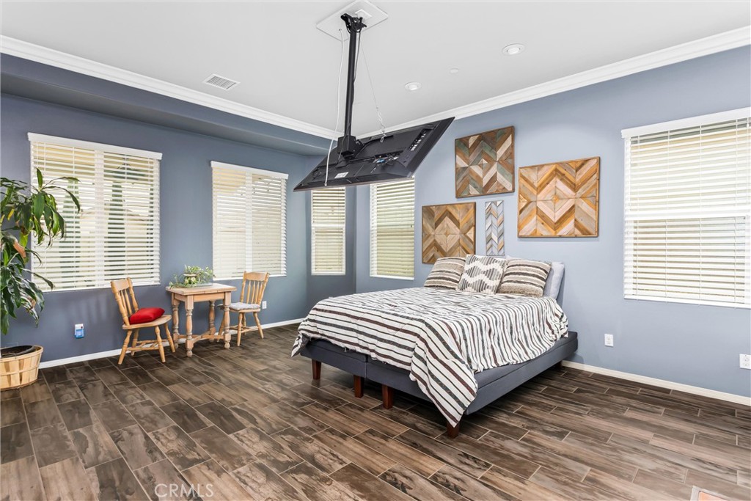
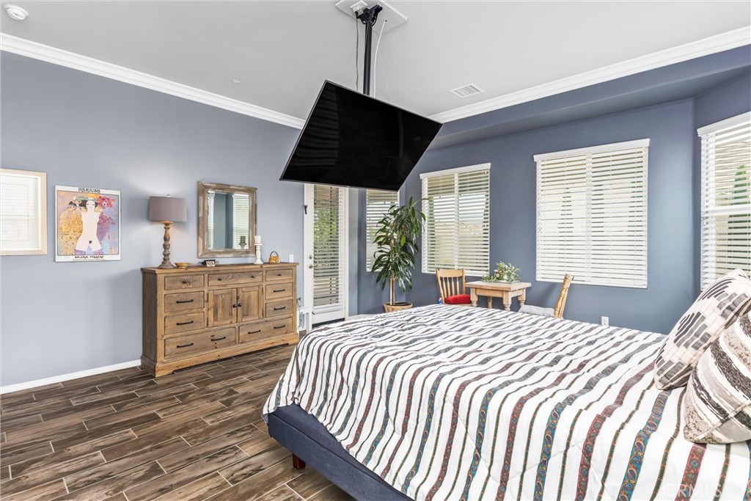
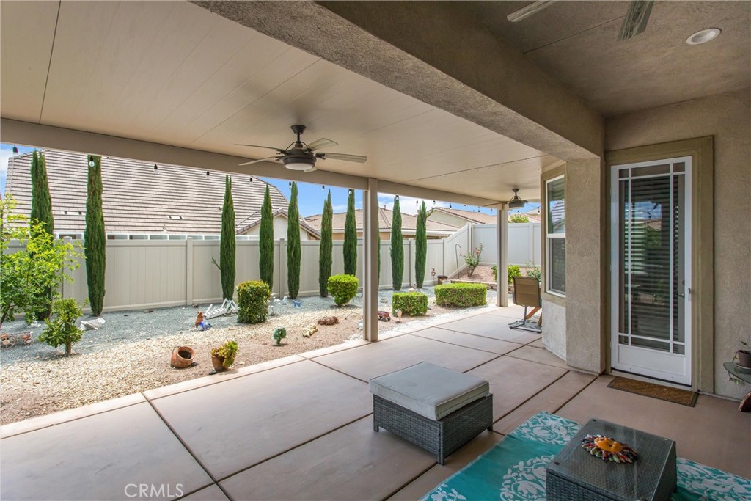
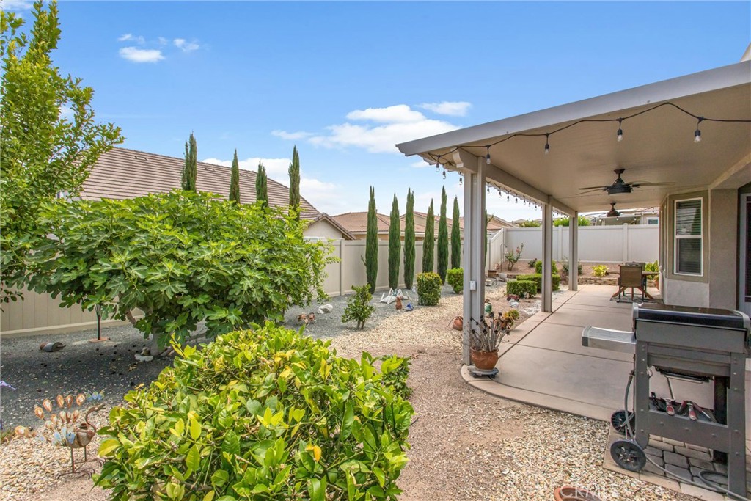
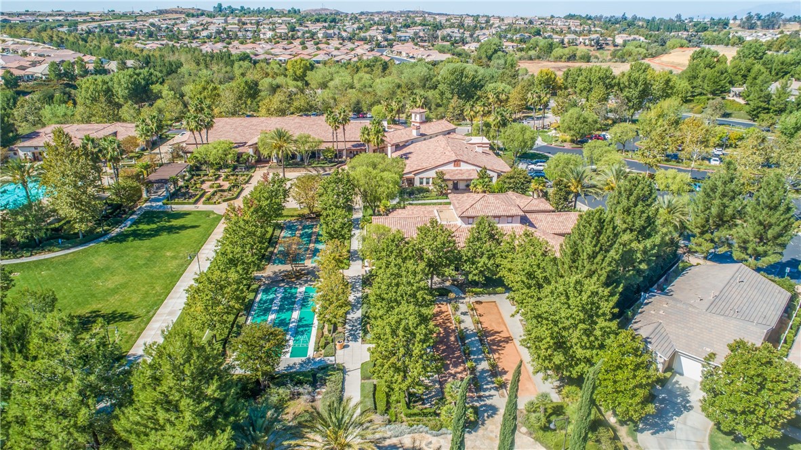
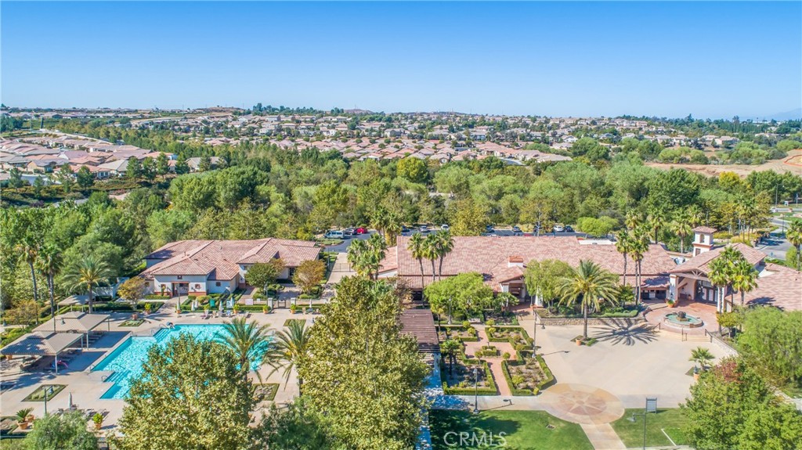
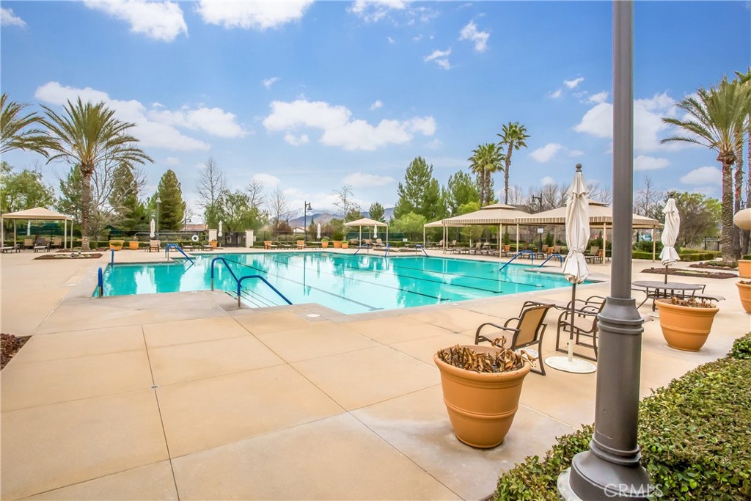
Beautifully upgraded Montage model located in the prestigious 55+ community of Four Seasons. This spacious single-story home offers 2,411 square feet of thoughtfully designed living space, featuring 2 bedrooms, 2.5 bathrooms, and a large private office that can easily serve as a den or hobby room. Designer ceramic tile flooring flows throughout the home, creating a warm and elegant feel. The expansive kitchen features white shaker cabinetry, quartz countertops, stainless steel appliances, and a sunny breakfast area that opens seamlessly to the inviting family room. Movie enthusiasts will appreciate the built-in surround sound speaker system and custom shelving, perfect for entertaining or relaxing at home. Additional highlights include an indoor laundry room with a deep utility sink and extra cabinetry for storage. Both the primary suite and guest bedroom offer direct access to the covered patio through optional exterior doors, blending indoor and outdoor living beautifully. The spacious primary suite features dual vanities, a soaking tub, separate shower, and an oversized walk-in closet. In addition to the attached 2-car garage, the property also includes a rare 11’ x 14’ golf cart garage. The low-maintenance front yard is equipped with automatic drip irrigation, while the backyard showcases breathtaking views of Mt. San Gorgonio, a large side yard, and raised garden beds ideal for gardening enthusiasts. Residents of Four Seasons enjoy world-class resort-style amenities including a grand lodge, pool complex with cabanas and spa, ballroom, bistro, 50-seat movie theater, billiards room, full-service salon, bocce ball courts, tennis courts, pickleball courts, putting green, horseshoe and shuffleboard courts, basketball courts, two fitness centers, indoor pool complex, scenic walking trails, and a dog park.
About this property
Beautifully upgraded Montage model located in the prestigious 55+ community of Four Seasons. This spacious single-story home offers 2,411 square feet of thoughtfully designed living space, featuring 2 bedrooms, 2.5 bathrooms, and a large private office that can easily serve as a den or hobby room. Designer ceramic tile flooring flows throughout the home, creating a warm and elegant feel. The expansive kitchen features white shaker cabinetry, quartz countertops, stainless steel appliances, and a sunny breakfast area that opens seamlessly to the inviting family room. Movie enthusiasts will appreciate the built-in surround sound speaker system and custom shelving, perfect for entertaining or relaxing at home. Additional highlights include an indoor laundry room with a deep utility sink and extra cabinetry for storage. Both the primary suite and guest bedroom offer direct access to the covered patio through optional exterior doors, blending indoor and outdoor living beautifully. The spacious primary suite features dual vanities, a soaking tub, separate shower, and an oversized walk-in closet. In addition to the attached 2-car garage, the property also includes a rare 11’ x 14’ golf cart garage. The low-maintenance front yard is equipped with automatic drip irrigation, while the backyard showcases breathtaking views of Mt. San Gorgonio, a large side yard, and raised garden beds ideal for gardening enthusiasts. Residents of Four Seasons enjoy world-class resort-style amenities including a grand lodge, pool complex with cabanas and spa, ballroom, bistro, 50-seat movie theater, billiards room, full-service salon, bocce ball courts, tennis courts, pickleball courts, putting green, horseshoe and shuffleboard courts, basketball courts, two fitness centers, indoor pool complex, scenic walking trails, and a dog park.
Features and Additional Information
Baths
Presented By Coldwell Banker Sky Ridge Realty



Area Information
263 Banning | Beaumont | Cherry Valley | Riverside County | Four Seasons Beaumont
Schools in the Area
-
turned_in
Elementary School
-
turned_in
Middle School
-
turned_in
High School
Want to See More Listings in the Area?
Brokerage: Century 21 Sun Lakes Realty